
Tag: no-auto-post
Hector Guimard’s hardware — Part Three: The last hardware at Castel Béranger
1 March 2026
All photos owned by the authors or by the Cercle Guimard Archives and Documentation Center must, without exception, be approved by the Cercle Guimard for any publication project, regardless of the medium.
Following two articles devoted to the door and window hardware of Castel Béranger, we continue our description of the other hardware pieces created by Guimard in collaboration with the Fontaine company or the Durenne foundry for his first apartment building. Some were produced for each apartment and can still occasionally be found in the building, though more often on the art market. Others were likely cast as one-of-a-kind pieces and have, for the time being, disappeared.
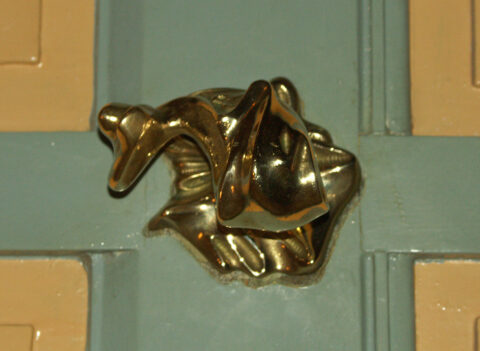
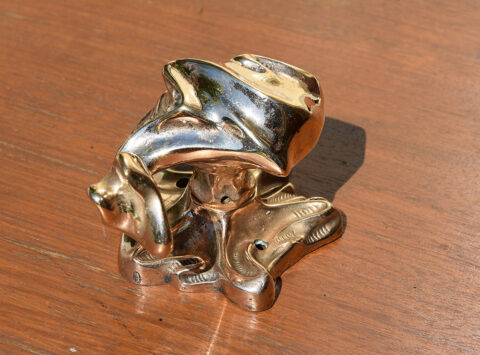
Found on every apartment landing door, the doorbell buttons feature a roughly square base plate whose central section appears crumpled and whose four corners seem flattened by the pressure exerted by the screws securing it to the wall. Guimard revisited this concept of material deformation on numerous occasions, such as in the transverse fasteners originally designed for the porticos of the metro’s open-air entrances.
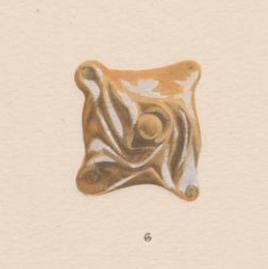
Doorbell button for the apartment doors at Castel Béranger. Hector Guimard, *Art in Modern Housing/Castel Béranger* (Castel Béranger portfolio), plate 35 (detail), Librairie Rouam, 1898. Private collection.
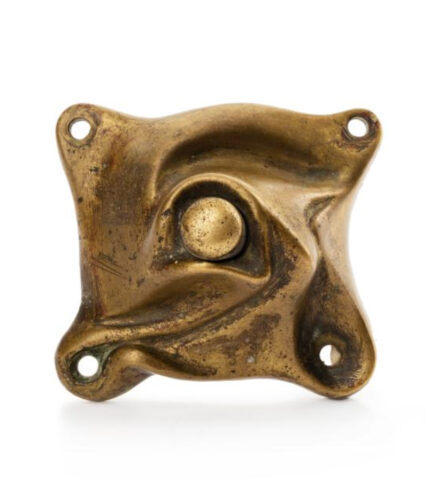
Doorbell button from the apartments at Castel Béranger. Height: 6 cm, width: 6.5 cm, depth: 3 cm. Private collection.
Their mechanism (a spring-loaded push button) and, even more so, the term used in the captions for Plate 35 of the Castel Béranger portfolio-“electric bell buttons”-leave no doubt that electricity was present within Castel Béranger. Although the principle of the electric doorbell was patented as early as 1852[1], this source of energy—which was particularly modern in 1895–1898—does not appear to have been used for lighting there. In his portfolio, Guimard remains, moreover, very discreet about the lighting fixtures in use in the building. The lantern in the courtyard, with its chimney protected by a cap, could have been gas-powered. But it cannot be ruled out that, at the time of their delivery, the apartments were simply lit by oil lamps suspended from the ceilings, as we will see later.
This model of doorbell button was used by Guimard at least for the Castel Henriette[2]. But other locations may have existed, as evidenced by this example set into a stone (slate?) plaque whose contours follow those of the plate, smoothing them out. It is possible that this is the doorbell for the gate leading to the parish hall of the Salle Humbert de Romans. In that case, the electrical wire emerging from the right side and running along a stone joint indicates how Guimard intended the button to be positioned (rotated 180° relative to the photo in the portfolio).
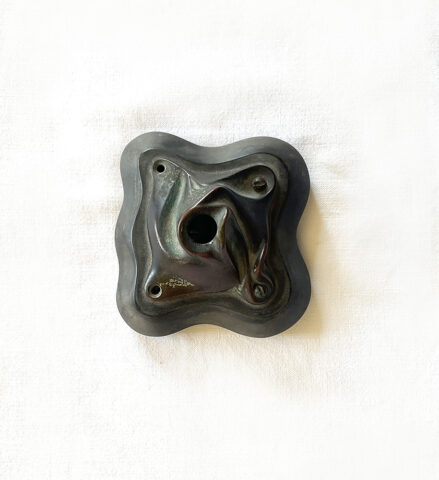
Electric doorbell button on a stone plaque. Private collection. Photo by Elisa Tenorio.
Most of the original pieces at Castel Béranger met the same fate as other Guimard hardware: they were stolen and then collected or resold. As a result, most of the doorbells currently installed in the apartments are replicas.
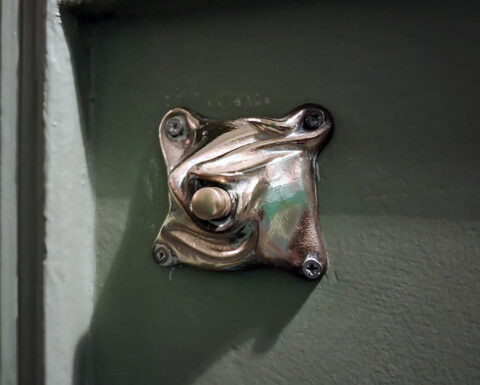
Copy of a doorbell button at Castel Béranger. Photo O. P.
Another type of electric doorbell appears on the same page of the Castel Béranger portfolio and is included under the same caption, “electric doorbell buttons.” This time, it is an electric bell, which was likely used to summon the servants. The apartments at Castel Béranger, which were intended for a clientele of the lower and middle classes, did not have a service area, but it was possible to rent maids’ rooms on the sixth floor. None of these bell pull handles are currently known to exist.
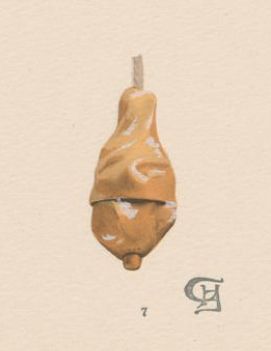
Electric doorbell pull in the apartments of the Castel Béranger. Hector Guimard, *Art in Modern Housing/The Castel Béranger* (Castel Béranger portfolio), plate 57 (detail), Librairie Rouam, 1898. Private collection.
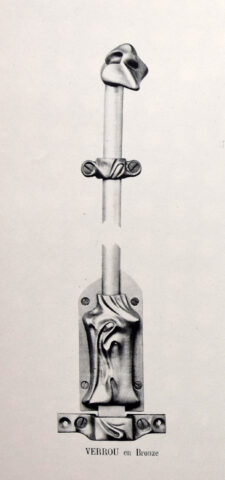
A third doorbell mechanism is the “bronze slider for the main entrance on an enameled lava plate,” reproduced on plate 35 of the portfolio. It was likely produced in very limited numbers and was probably installed only at Castel Béranger.
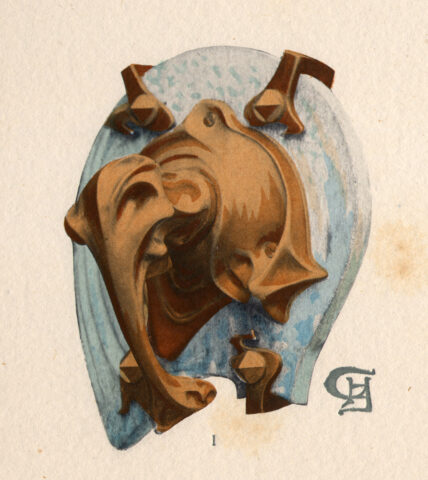
Doorbell slider at the entrance to the Castel Béranger. Hector Guimard, *Art in Modern Housing/The Castel Béranger* (Castel Béranger portfolio), plate 35 (detail), Librairie Rouam, 1898. Private collection.
The metal elements can be seen in item no. 628, in a photograph donated by Adeline Oppenheim-Guimard to the Bibliothèque des Arts décoratifs in 1948. They appear alongside other hardware pieces from the same period or later.
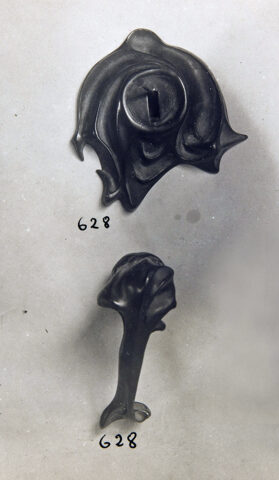
Bronze doorbell slider from Castel Béranger. Bibliothèque des Arts Décoratifs, gift of Adeline Oppenheim-Guimard, 1948, photo by Laurent Sully Jaulmes (detail).
This type of doorbell could operate mechanically (via a cable that rang a bell) or electrically [3]. Its position on the section of the gate between the gate leaf and the right-hand post suggests that it was likely an electrical mechanism, which takes up less space. The bell rang in the concierge’s lodge, where the concierge would then pull a cord to open the door.
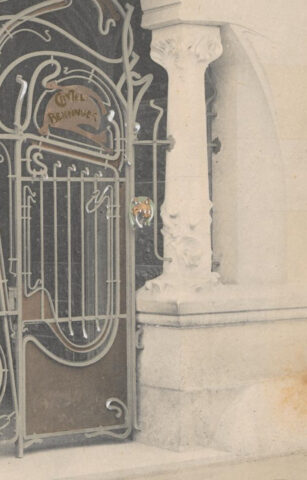
Gateway to the Castel Béranger. Hector Guimard, *Art in Modern Housing/The Castel Béranger* (Castel Béranger portfolio), plate 4 (detail), Librairie Rouam, 1898. ETH Library Zurich http://www.e-rara.ch/doi/10.3931/e-rara-27774
Unfortunately, this slider was gone by 1963. A photograph taken that year shows that it had already been replaced by a standard electric doorbell button.
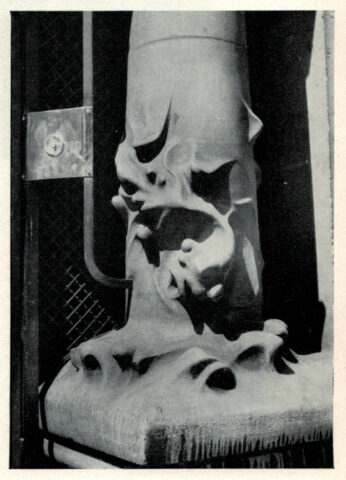
Detail of the gate at Castel Béranger featuring a standard electric doorbell button. Revue Bizarre No. 27, p. 9, 1st quarter 1963. Photo by P. Jahan.
Another hardware item that was likely produced as a one-off is the faucet on the courtyard fountain.
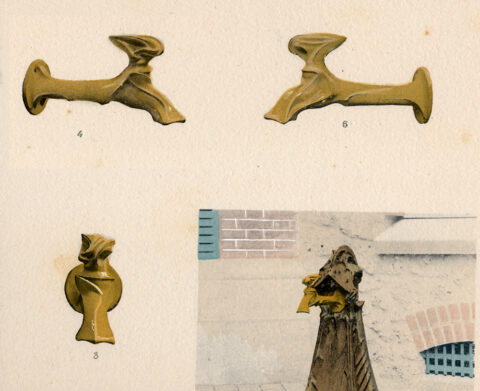
Fountain faucet in the courtyard of Castel Béranger. Hector Guimard, *Art in Modern Housing/Castel Béranger* (Castel Béranger portfolio), plate 14 (detail), Librairie Rouam, 1898. ETH Library Zurich http://www.e-rara.ch/doi/10.3931/e-rara-27774
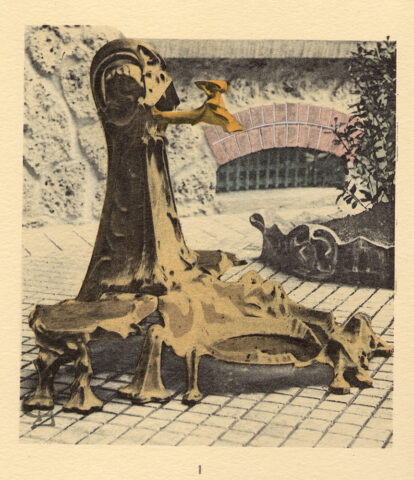
Fountain in the courtyard of Castel Béranger. Hector Guimard, *Art in Modern Housing/Castel Béranger* (Castel Béranger portfolio), plate 14 (detail), Librairie Rouam, 1898. Private collection.
Although the cast-iron fountain, which was likely originally bronze-plate, still exists, the faucet disappeared at some unknown point in time and was replaced by a plain faucet that is too short to fill a bucket placed in the central basin.
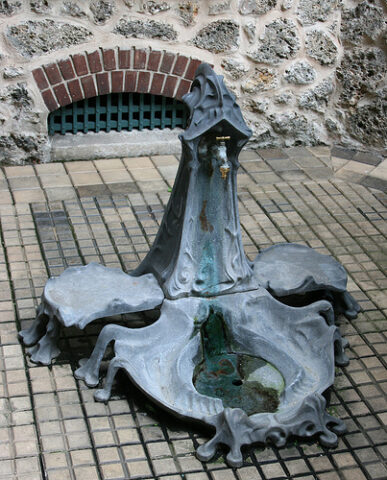
Fountain in the courtyard of Castel Béranger, current state Rights reserved
It is undoubtedly in the studs on the stair carpet rods that Guimard’s commitment to paying attention to every decorative detail is most evident (see our article on Guimard’s carpets and rugs). On what is necessarily a simple piece, Guimard incorporates a side pinch.
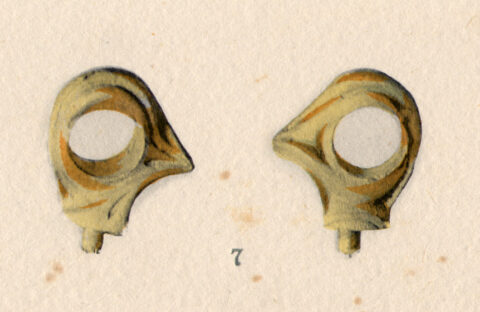
Carpet rod studs from the Castel Béranger. Hector Guimard, *Art in the Modern Home/The Castel Béranger* (Castel Béranger portfolio), pl. 51 (detail), Librairie Rouam, 1898. Private collection.
These studs were all removed at some unspecified time, but a significant number of them were recovered by Alain Blondel and Yves Plantin.
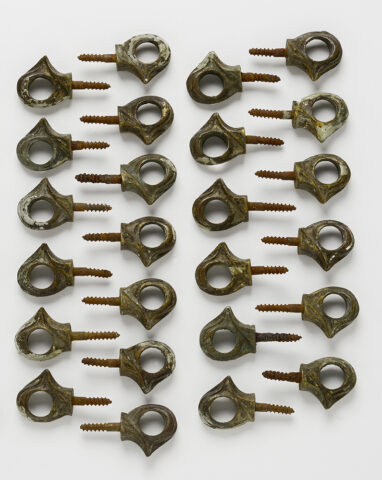
Set of 25 carpet rod studs from Castel Béranger, formerly part of the Yves Plantin collection, sold at Auction France, Paris, November 23, 2017. Photo: Auction France.
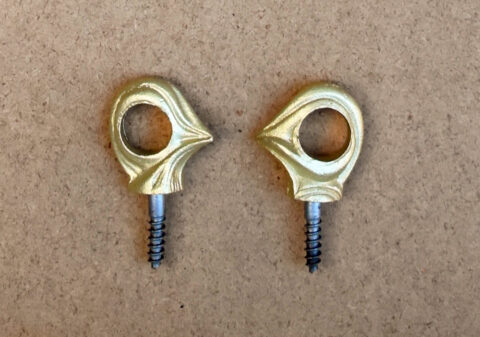
Two stripped carpet rod studs from Castel Béranger, from the former Yves Plantin collection, sold at Auction France, Paris, November 23, 2017. Private collection. Photo: F. D.
Currently, the stair carpets at Castel Béranger are held in place by rods secured with standard wall studs.
Originally, each apartment at Castel Béranger had a tiny bathroom equipped with a vanity unit designed by Guimard.
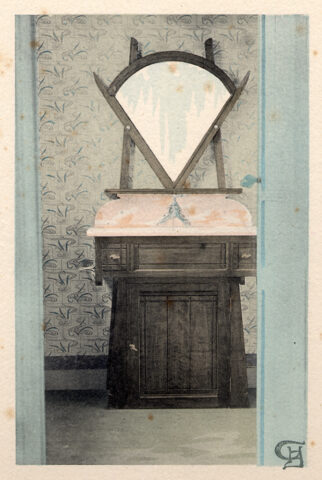
Vanity unit in an apartment at Castel Béranger. Hector Guimard, *Art in Modern Housing/Castel Béranger* (Castel Béranger portfolio), plate 59 (detail), Librairie Rouam, 1898. Private collection.
This economical piece of furniture, with its geometric lines, may have predated the Castel Béranger collection but was likely updated with metal hardware. The drawer knobs, towel rack brackets, and faucet base are made of “nickel-plated brass” and feature a design consistent with the other Castel Béranger styles.
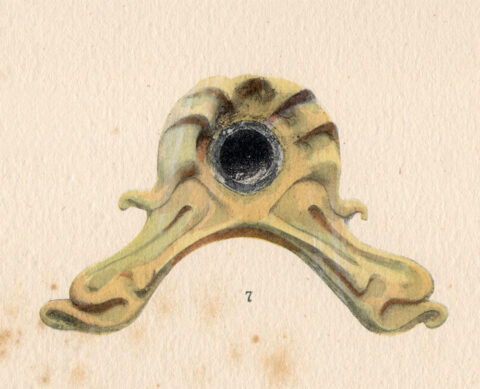
Faucet base from the vanity unit in the apartments of the Castel Béranger. Hector Guimard, *Art in Modern Housing/The Castel Béranger* (Castel Béranger portfolio), plate 59 (detail), Librairie Rouam, 1898. Private collection.
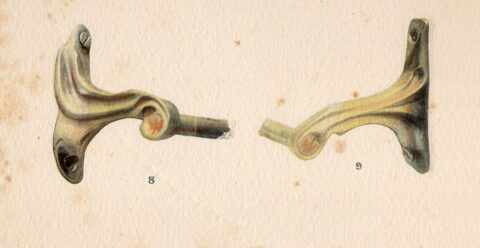
Brackets for the towel racks on the vanity unit in the apartments of the Castel Béranger. Hector Guimard, *Art in Modern Housing/The Castel Béranger* (Castel Béranger portfolio), plate 59 (detail), Librairie Rouam, 1898. Private collection.
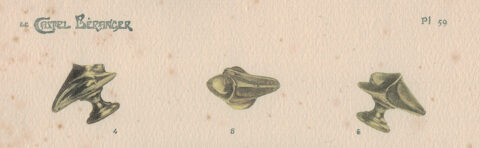
Knobs on the drawers of the vanity unit in the apartments of the Castel Béranger. Hector Guimard, *Art in Modern Housing/The Castel Béranger* (Castel Béranger portfolio), plate 59 (detail), Librairie Rouam, 1898. Private collection.
To the best of our knowledge, two wash basins from Castel Béranger have survived. One of them was purchased by Hector Guimard Diffusion and will be on display at the Guimard Museum inside the Hôtel Mezzara.
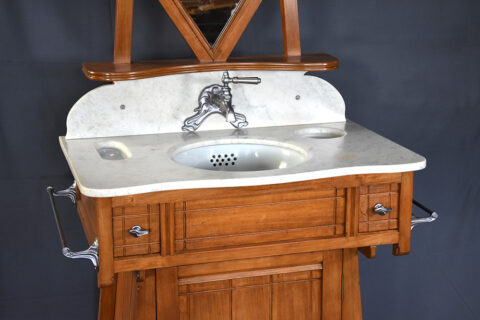
The washbasin at Castel Béranger, after restoration. Collection of Hector Guimard Diffusion. Photo by F. D.
During its restoration, it was necessary to reconstruct the faucet base using old photographs and to replicate the drawer knobs based on one of those from the other known example.
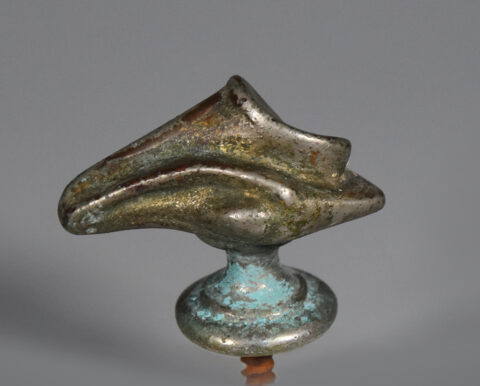
Drawer knob from a washbasin at Castel Béranger. Private collection. Photo by F. D…
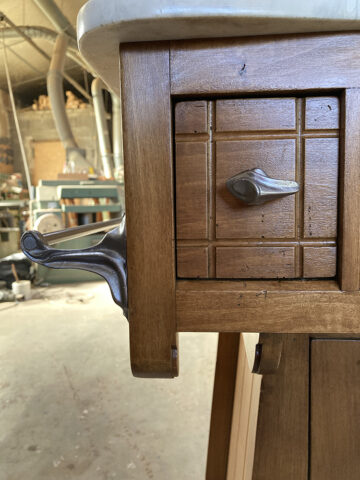
A drawer from a washbasin at Castel Béranger in François Derobe’s restoration workshop (Meuse) with a replica knob. Collection of Hector Guimard Diffusion. Photo by F. D.
Guimard used these drawer knobs around the same time on several pieces of furniture, including his own desk, which was originally located in his architectural office on the ground floor of Castel Béranger and later moved to his new office on the ground floor of his townhouse at 122 Avenue Mozart.
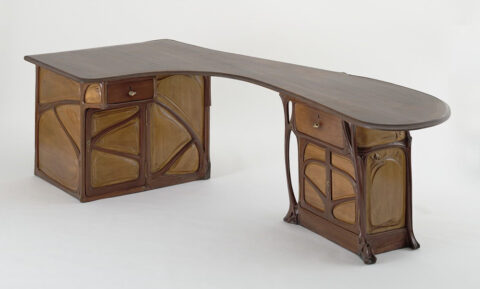
Hector Guimard’s office, on display at the Museum of Modern Art in New York. Photo: MoMA. All rights reserved.
Even something as insignificant as the handle on the fireplace screens in the apartments was the subject of a design. It is listed in the Castel Béranger portfolio under the name “copper shell for fireplace screens.” We are currently unaware of any surviving examples.
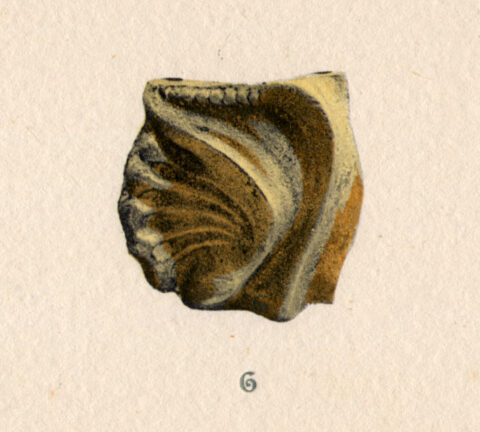
Handle on the fireplace screens in the apartments of the Castel Béranger. Hector Guimard, *Art in Modern Housing/The Castel Béranger* (Castel Béranger portfolio), plate 51 (detail), Librairie Rouam, 1898. Private collection.
While there were fireplaces in the bedrooms, living rooms, and dining rooms of the apartments, the inclusion in the portfolio of a “bronze grid for the heat vents” indicates that Castel Béranger also had a supplementary heating system consisting of radiators in the basement and hot-air ducts.
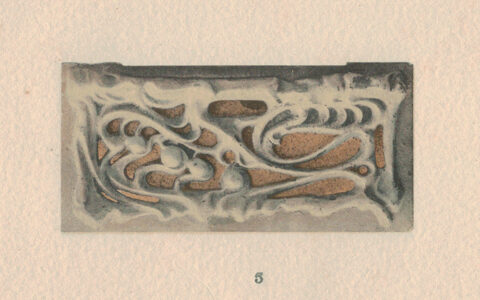
Bronze grids for the radiator vents in the apartments of the Castel Béranger. Hector Guimard, *Art in Modern Housing/The Castel Béranger* (Castel Béranger portfolio), pl. 51 (detail), Librairie Rouam, 1898. Private collection.
We are currently unaware of any surviving examples, but two were later used by Guimard as ventilation grilles and set into the masonry: one on the right-side facade of the Hôtel Deron-Levent in Paris (c. 1907), the other on the street-facing facade of the Villa d’Eaubonne (c. 1907–1908).
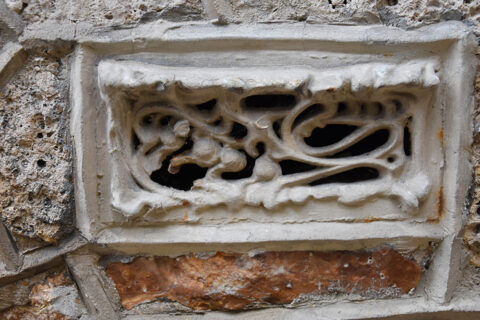
Ventilation grid on the right-side facade of the Deron-Levent Hotel (c. 1907), 8 Villa La Réunion, Paris 16th arrondissement. Photo by F. D.
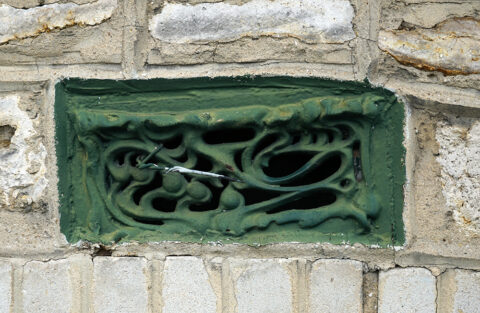
Ventilation grid on the street-facing facade of the villa in Eaubonne (c. 1907–1908), 16 Rue Jean-Doyen, Eaubonne, Val-d’Oise. Photo by F. D.
We conclude this article with a few cast-iron hardware items, which were likely cast by Durenne in Sommevoire, unlike all those presented above, which are made of copper alloys and were probably supplied by the Fontaine company.
As we mentioned earlier, it is likely that the apartments at Castel Béranger did not have electric lighting. Nor is there any evidence that they had a gas lighting system. However, the fact that cast-iron hooks remain in some apartments, attached to an iron joist in the center of the rooms, leads us to believe that they were used to hang oil lamps that could be raised and lowered using a pulley to adjust the lighting and refill the fuel reservoir.
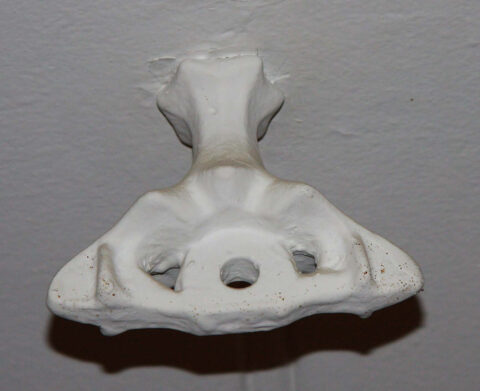
Ceiling anchor in a second-floor apartment facing the street at Castel Béranger. All rights reserved.
Only the model of the suspension hook intended for the living-rooms is mentioned in the portfolio. It was likely larger in size than those for other rooms. We are currently unaware of any surviving examples.
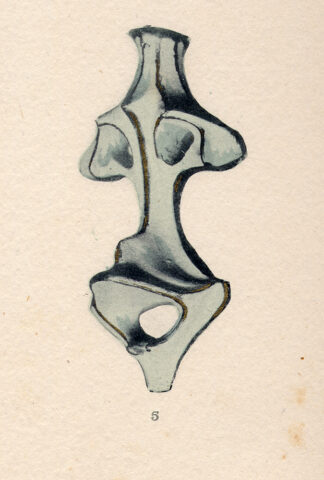
Suspension hook in the living-rooms of the Castel Béranger. Hector Guimard, *Art in the Modern Home/The Castel Béranger* (Castel Béranger portfolio), plate 52 (detail), Librairie Rouam, 1898. Private collection.
We currently know very little about other hardware items at Castel Béranger. These consist of decorative metal fasteners that punctuate the joists in certain rooms. They can be seen in two plates of the portfolio, on the ceilings of a bedroom (Pl. 40) and a living room (Pl. 49). These two rooms were part of the same street-facing apartment on the second floor that Guimard specifically used for the photographs reproduced in the portfolio. In the photo on plate 49, we can also see decorative fasteners on a metal lintel of the bay window, which Guimard took care to highlight with a touch of gold.
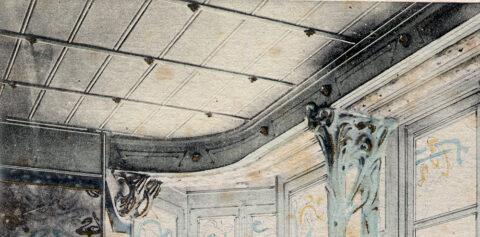
View of the living room in the apartment at the corner of Rue La Fontaine and Hameau Béranger on the second floor of Castel Béranger. Hector Guimard, *L’Art dans l’Habitation moderne/Le Castel Béranger* (Castel Béranger portfolio), plate 49 (detail), Librairie Rouam, 1898. ETH Library Zurich http://www.e-rara.ch/doi/10.3931/e-rara-27774 .
Though still present, these decorative cast-iron rings are less conspicuous and are not mentioned by Guimard in his portfolio; they adorn the joints between the balusters of the service staircase at Castel Béranger.
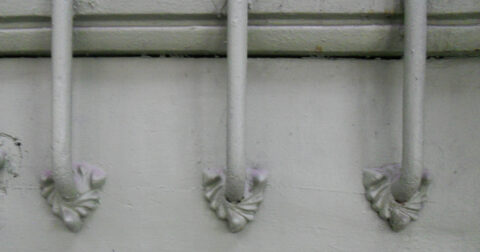
Decorative rings on the balusters of the service staircase at Castel Béranger. Photo by F. D.
In an upcoming article, we will discuss Guimard’s hardware produced outside of Castel Béranger and shortly thereafter.
Frédéric Descouturelle
In collaboration with Olivier Pons
Notes
[1] Patent filed on March 19, 1852, concerning the application of electric telegraphy to doorbells in residential buildings and hotels (INPI, patent no. 273684). At that time, no private individuals, nor even any companies or institutions, were connected to an electrical grid. These were not developed until the late 19th century by electric power companies. In Paris, the networks were interconnected in 1907. [2] The specimen from the Castel Henriette was donated to the Musée d’Orsay by Alain Blondel and Yves Plantin in 1979, OAO 485. [3] A patent filed on December 31, 1897, for an improvement to the return spring describes an electric variant of bell sliders (INPI, patent no. 273684).
Translation: Alan Bryden
Hector Guimard’s hardware Part Two: other hardware created for Castel Béranger
February 2026
All photos belonging to the authors or to the Cercle Guimard Archives and Documentation Center must be approved by the Cercle Guimard in the event of a publication project, regardless of the medium.
After an initial article devoted to the locks and porcelain knobs originally created for Castel Béranger, we continue our description of the other hardware created by Guimard with the Fontaine company, mainly to furnish the common areas and apartments of his first apartment building, but also several contemporary and later constructions up to the mid-1900s.
As we saw in the previous article, around 1900, Fontaine put together a prestigious portfolio featuring some of its most beautiful collaborative designs. The only plate relating to Guimard shows lock no. 276 (the only Guimard item to be published in Fontaine’s catalog) and the porcelain knob (which was actually produced by Sauzin) in the center. It also features other hardware from Castel Béranger: the bolt, the door handles in the common areas, the landing door handles in the apartments, and the handles and casings of the espagnolette locks, all photographed in much higher quality than in the Castel Béranger portfolio, where the appeal of the stencil coloring detracted from the sharpness of the photos.
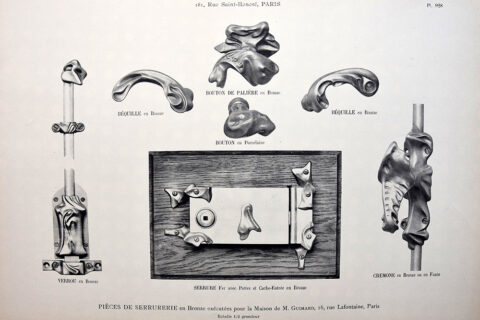
Portfolio plate Fontaine, s.d. (c. 1900). Musée Fontaine. Photo F. D.
The brass (or bronze) door handle[1] is undoubtedly the most striking feature of this set. Found on apartment doors, it is fixed in place and is only used to pull the door shut by slamming it.
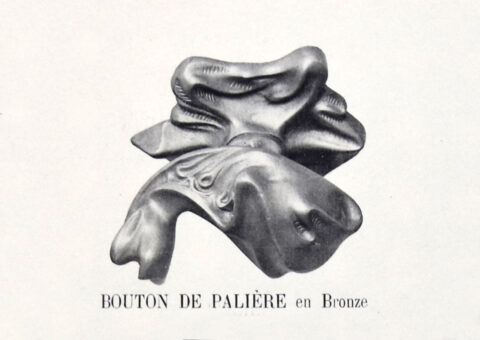
Portfolio plate Fontaine M (detail), s.d. (c. 1900). Musée Fontaine. Photo F. D
The Castel Béranger portfolio presents it from several angles.
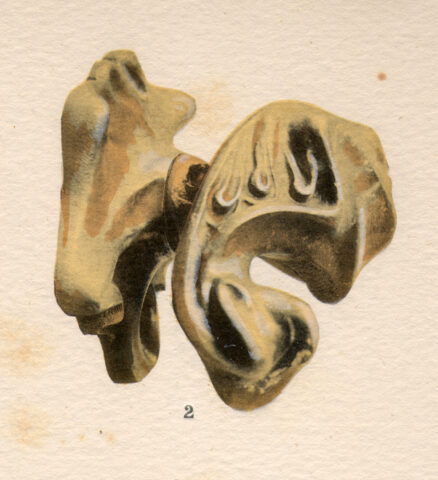
Door handle for apartments at Castel Béranger. Hector Guimard, L’Art dans l’Habitation moderne/Le Castel Béranger (Castel Béranger portfolio), pl. 35 (detail), Librairie Rouam, 1898. Private collection.
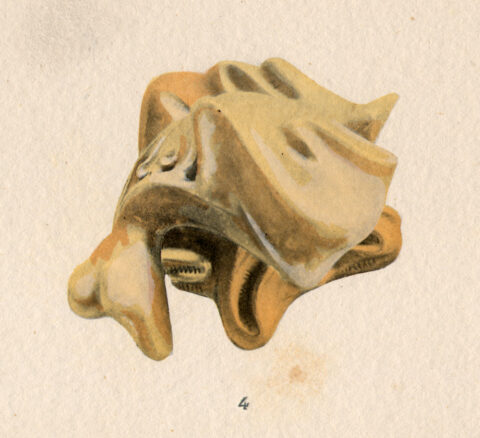
Door handle for apartments at Castel Béranger. Hector Guimard, L’Art dans l’Habitation moderne/Le Castel Béranger (Castel Béranger portfolio), pl. 35 (detail), Librairie Rouam, 1898. Private collection.
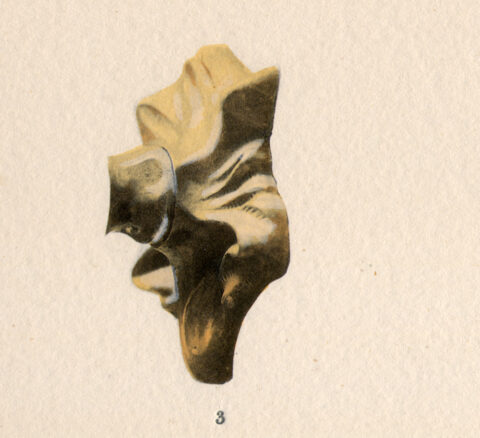
Escutcheon on the landing door handles of the apartments at Castel Béranger. Hector Guimard, L’Art dans l’Habitation moderne/Le Castel Béranger (Castel Béranger portfolio), pl. 35 (detail), Librairie Rouam, 1898. Private collection.
Like other common models of this type, it consists of three parts: first, a plate that is screwed onto the door and includes a threaded rod; second, a rosette with a hole in the center that overlaps the plate; and finally, a handle whose thread screws onto the rod of the plate before being locked in place by a through pin. The shape of this handle is complex, halfway between a knob, which it resembles in its compact form, and a lever, which it resembles in its distal end. At first glance, it seems less easy to grip than porcelain doorknobs, which do not have finger indentations, but whether placed upwards or downwards, its distal end fits perfectly between the thumb and index finger. Depending on the model, the F.T mark can be found on the plate or on the back of the rosette, where the number 630 also appears.
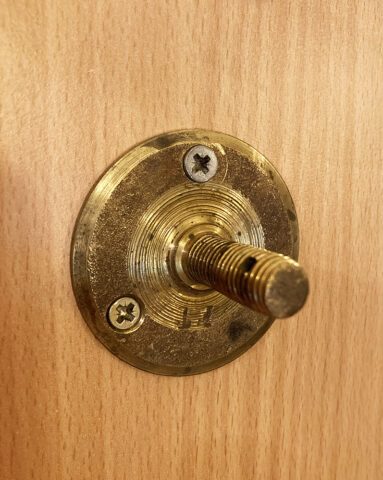
Plate from a landing handle at Castel Béranger. Private collection. Photo by F. D.
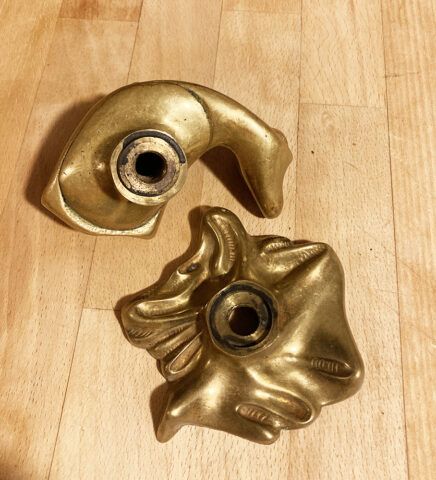
Door handle and escutcheon from a landing door at Castel Béranger. Private collection. Photo by F. D.
This landing handle was also present on the entrance door of the Castel Henriette in Sèvres (now destroyed).

Entrance door to Castel Henriette in Sèvres (1899–1903), portfolio Ferronneries de style Moderne, Ch. Schmid publisher, first edition, pl. XLIII (detail), undated (c. 1903), private collection.
Guimard also used it a little later for the doors of apartments in another apartment building: the Jassedé building (1903-1905) at 142 Avenue de Versailles in Paris, where it seems to have made its last appearance.
Door handle in the Jassedé building at 142 Avenue de Versailles. Photo F. D.
At Castel Béranger, they suffered the same fate as the porcelain knobs on the interior doors: they were stolen and resold. Those found in private collections, and which occasionally appear on the art market therefore mainly come from this building, where they were replaced by copies around 2000. The Cercle Guimard has also reissued a few of them in bronze, with the function of a door handle rather than a fixed knob.
Copy of a door handle from Castel Béranger, reissued by the Cercle Guimard with the function of a door handle. Private collection. Photo F. D.
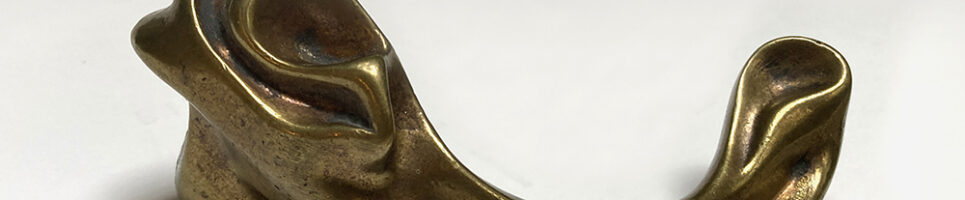
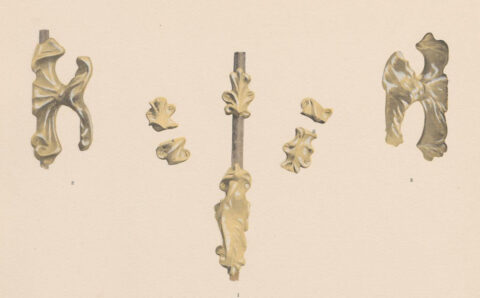
Also at Castel Béranger, Guimard installed brass (or bronze) door handles[2] in two different models, left and right, which are significantly different, on some of the doors in the common areas. The Fontaine M portfolio provides a beautiful photographic reproduction of these handles.
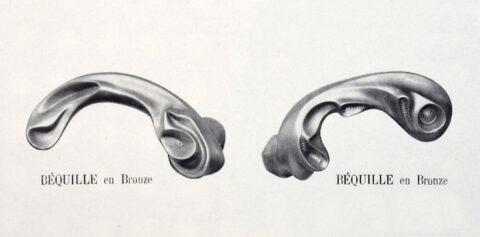
Right and left door handles of the Castel Béranger, plate from the Fontaine M portfolio (detail and photomontage), undated (c. 1900). The left door handle is on the right of the picture, and the right door handle is on the left of the image. Fontaine Museum. Photo F. D.
The Castel Béranger portfolio also provides a view of each model.
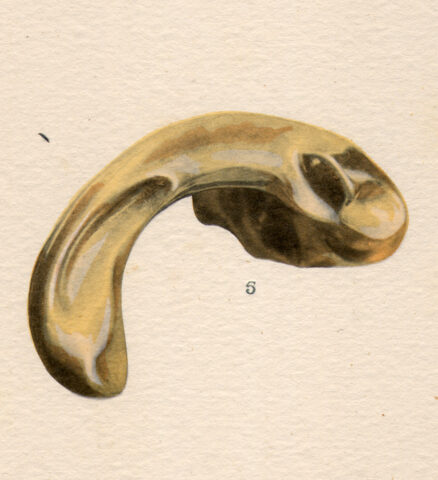
Right door handle from Castel Béranger. Hector Guimard, L’Art dans l’Habitation moderne/Le Castel Béranger (Castel Béranger portfolio), pl. 35 (detail), Librairie Rouam, 1898. Private collection.
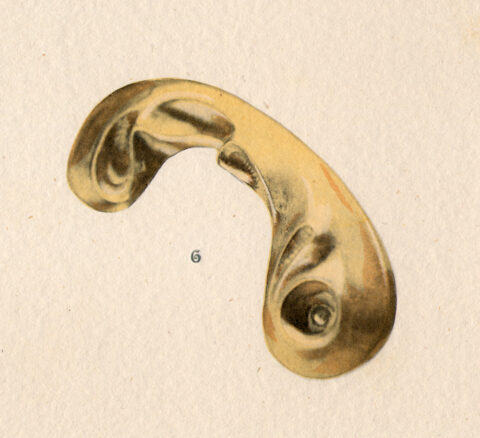
Left door handle from Castel Béranger. Hector Guimard, L’Art dans l’Habitation moderne/Le Castel Béranger (portfolio of Castel Béranger), pl. 35 (detail), Librairie Rouam, 1898. Private collection.
The right handle can be found in the series of photographs donated by Adeline Oppenheim-Guimard to the Bibliothèque des Arts Décoratifs in 1948.
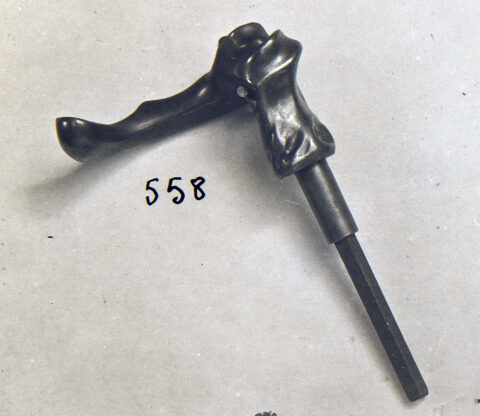
Right handle from the Castel Béranger. Bibliothèque des Arts Décoratifs, donated by Adeline Oppenheim-Guimard, 1948, photo by Laurent Sully Jaulmes (detail).
Guimard seems to have made relatively little use of these door handles. However, the left-hand model can be found on the front door of the Coutolleau store in Angers in 1897. The right-hand model was probably on the inside.
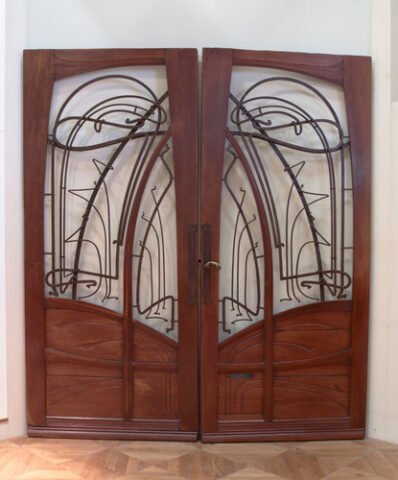
Double door from the front of the Coutolleau store in Angers, 1897. Musée d’Orsay, OAO 1194. Photo RMN-Grand Palais (Musée d’Orsay)/Hervé Lewandowski.
Similarly, these two models of handles were placed on either side of the front door of the Coilliot house in Lille (1898-1900).
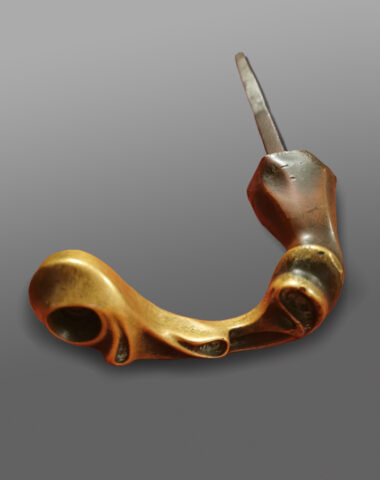
Left door handle from Castel Béranger, originally located outside the front door of the Maison Coilliot (1899–1900). Private collection.
These door handles are therefore much rarer than porcelain doorknobs, but a few have appeared on the art market and may have been purchased.
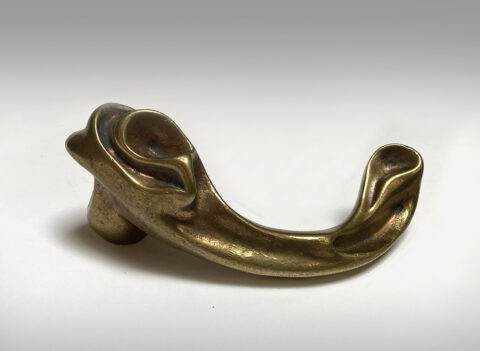
Right handle from Castel Béranger with the base cut off. Private collection. Photo F. D.
The Cercle Guimard has also reproduced a few bronze copies of the right handle.
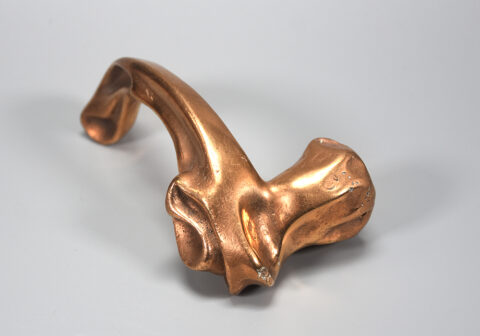
Copy of a right handle from Castel Béranger, reproduced by the Cercle Guimard. Coll. part. Photo F. D.
The brass (or bronze) lock model[3] used at Castel Béranger is little known. However, it was present on the upper and lower parts of many double doors in the building’s apartments.

Furniture and decorative objects by Guimard, photographed in the living room of an apartment in Castel Béranger, on the second floor, at the corner of Rue La Fontaine and Hameau Béranger. The locks on the double door are framed in red. Photograph published in Revue d’Art No. 1, November 1899. Private collection.
The Castel Béranger portfolio details the various components: upper bolt knob (9), lower bolt knob (10), rod guide (11), upper strike plate (12), strike plate (13)

Lock from Castel Béranger. Hector Guimard, L’Art dans l’Habitation moderne/Le Castel Béranger (portfolio of Castel Béranger), pl. 56 (photomontage), Librairie Rouam, 1898. Private collection.
There are actually two different models: an upper lock,
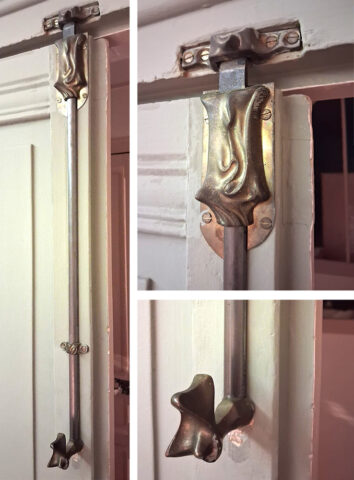
Upper lock of a door at Castel Béranger. Photos O. P.
and a lower lock. The plate and rod guide are common to both locks, while their knobs are different and only the upper lock has a strike plate (the lower lock’s strike plate is a simple metal plate screwed to the floor).
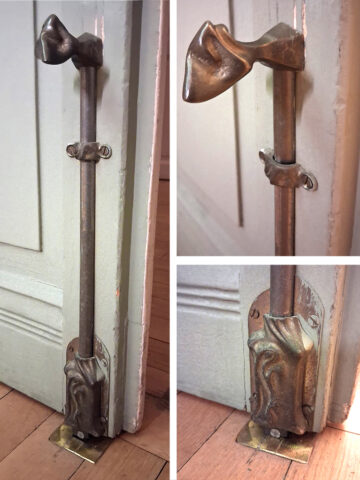
Lower lock of a door at Castel Béranger. Photos O. P.
Curiously, the Fontaine M portfolio features a lower lock with an upper strike plate.
Lower lock Castel Béranger (with an upper stike plate), portfolio Fontaine M (détail), s.d. (c. 1900). Musée Fontaine. Photo F. D.
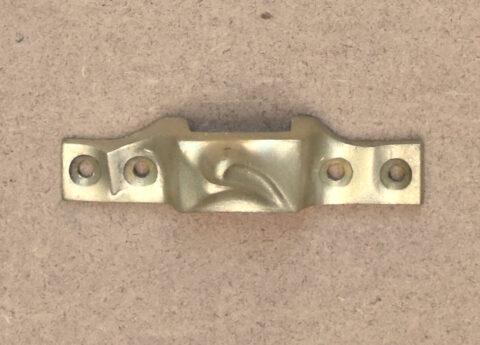
Upper strike plate stripped from the lock of Castel Béranger, brass. Private collection. Photo F. D.
These locks were most likely used by Guimard on buildings contemporary with or slightly later than the Castel Béranger. We know this for certain in the case of the Castel Henriette and the Castel Val in Auvers-sur-Oise.
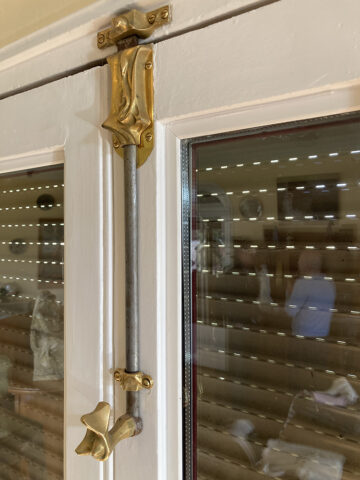
Upper lock on the French windows in the living room and dining room of the Castel Val in Auvers-sur-Oise. Photo F. D.
The espagnolette systems at Castel Béranger were also produced by Fontaine in large numbers, as they were used on all the windows, both interior and exterior, of the building. The rods are half-round with a width of 16 mm.
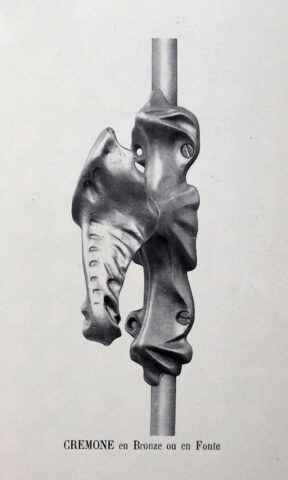
Casing and handle from Castel Béranger of an espagnolette, portfolio Fontaine M (detail), s.d. (c. 1900). Musée Fontaine. Photo F. D.
Espagnolette from Castel Béranger. Hector Guimard, L’Art dans l’Habitation moderne/Le Castel Béranger (portfolio of Castel Béranger), pl. 57 (photomontage), Librairie Rouam, 1898. Private collection.
As shown in the Fontaine M portfolio plate, their components were cast in two materials with different appearances and costs: cast iron and brass (or bronze)[4]. It is likely that the brass versions were intended for windows in reception rooms such as living rooms (below). The cast iron versions, intended to be painted, were probably relegated to other areas.
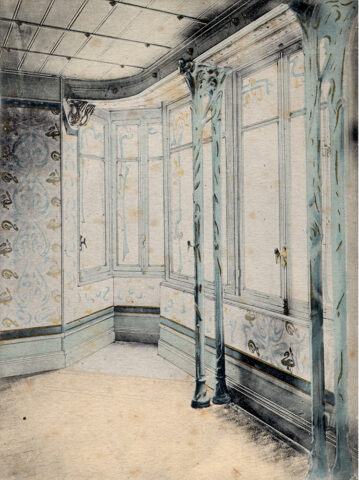
Living room of an apartment in Castel Béranger, on the second floor, at the corner of Rue La Fontaine and Hameau Béranger. Hector Guimard, L’Art dans l’Habitation moderne/Le Castel Béranger (portfolio of Castel Béranger), pl. 49 (detail), Librairie Rouam, 1898. Private collection.
However, brass handles are often found on cast iron systems, without it being possible to know whether they were originally placed there or whether they have been moved since.
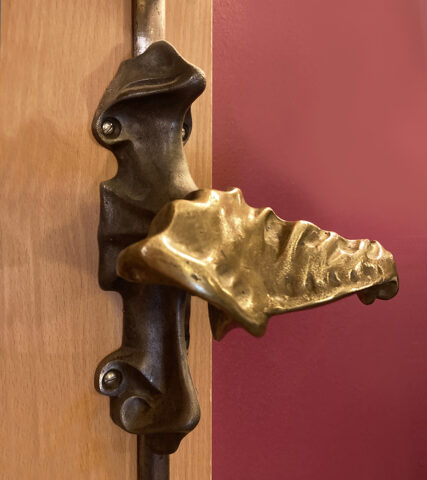
Cast iron casing and brass handle from a espagnolette bolt system from Castel Béranger. Private collection. Photo F. D.
When the components of the espagnolette systems are made of cast iron, their finish is unusually refined.
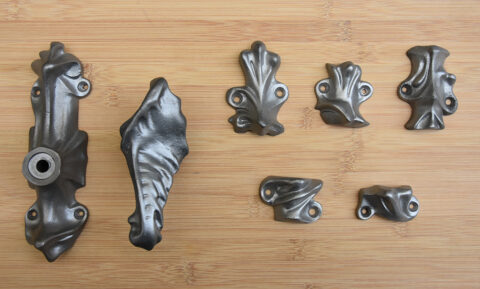
Stripped cast iron elements from an espagnolette system, possibly from Castel Henriette. From left to right: casing, handle; top: middle rod guide, upper rod guide, lower rod guide; bottom: lower strike plate and upper strike plate. Private collection. Photo F. D.
These espagnolette systems were most likely used by Guimard on buildings contemporary with or slightly later than the Castel Béranger. We know this to be true for the Castel Henriette and the Castel Val.
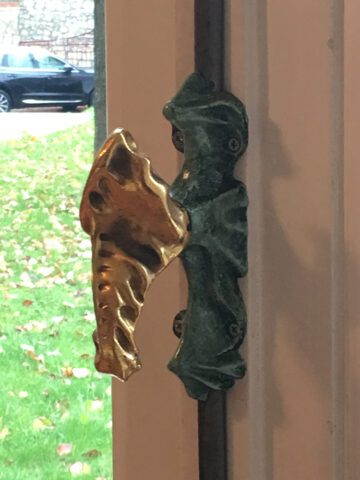
Cast iron casing and brass espagnolette handle at Castel Val. Photo F. D.
For the restoration of Castel Béranger in 2000, copies were made by the Rollinger foundry in Nouvion-sur-Meuse to replace the missing espagnolette systems.
The Cercle Guimard also reissued a few copies in bronze.
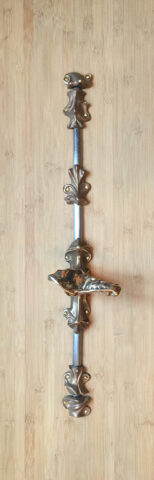
Copy of a bronze espagnolette system by the Cercle Guimard. Coll. part. Photo F. D.
In a future article, we will examine the latest hardware from Castel Béranger produced by Fontaine.
Frédéric Descouturelle
in collaboration with Olivier Pons
Notes
[1] The Castel Béranger portfolio lists them as copper, while the Fontaine M portfolio lists them as bronze. In the field of hardware, differences and confusion between the names of these alloys, whether commercial, customary, or scientific, are very common.
[2] Ibid.
[3] The Castel Béranger portfolio lists them as copper, while the Fontaine M portfolio lists them as bronze. Observation of an old model shows traces of gilding. The back plate of the lock is brass, and the half-round rods and bolts are iron.
[4] The Castel Béranger portfolio does not indicate the type of metal, while the Fontaine M portfolio lists them as bronze or cast iron.
Bibliography
Hector Guimard, L’Art dans l’Habitation moderne/Le Castel Béranger (Castel Béranger portfolio), Librairie Rouam, 1898.
Portfolio M Fontaine, “Maison Fontaine/181/Rue St-Honoré Paris/M,” undated (c. 1900).
Thiébaut, Philippe, collective work edited by, Guimard, catalog of the exhibition “Guimard” in Paris from April 13, 1992, to July 26, 1992, and in Lyon from September 23, 1992, to January 3, 1993, Paris, Musée d’Orsay/RMN, 1992.
Translation: Alan Bryden
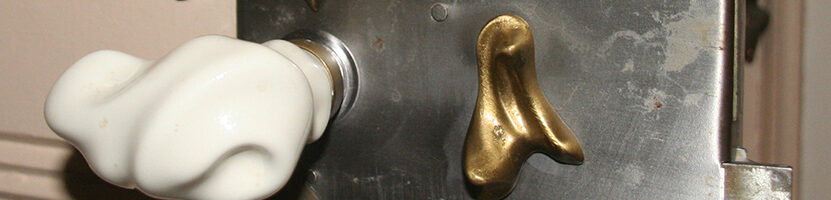
Hector Guimard’s hardware fittings — Part One: the locks and doorknobs of Castel Béranger
All photos belonging to the authors or to the Cercle Guimard Archives and Documentation Center must be approved by the Cercle Guimard in the event of a publication project, regardless of the medium
After compiling an inventory of the hardware fittings at the hôtel Mezzara and requesting an auction house that a new misattribution to Hector Guimard [1] be removed, we wanted to summarize what we know about the hardware fittings created by the architect. Our knowledge of this subject has progressed in recent years, but we may modify this article in the future. Despite the uncertainties that remain, we have chosen to work chronologically and by manufacturer. This study will eventually be included in a book devoted to Guimard’s fixed decorations.
During his early period of architectural creation, i.e., before Castel Béranger (1895-1898), Guimard does not seem to have created any specific hardware designs, unlike what he had done for his ceramic decorations produced by Muller & Cie[2]. He therefore used those available in the manufacturers’ extensive catalogs, simply avoiding historical styles.
The first “Guimard” models therefore appeared with Castel Béranger, his first modernist building, for which he insisted on designing every detail, taking on both an artistic and industrial challenge. In fact, apart from the hinges on the doors and cupboards, none of the hardware in Castel Béranger came from a pre-existing commercial catalog designed by an anonymous industrial artist. As with the other fixed decorative items (ceramics, fireplaces, moldings, wallpaper, Lincrusta-Walton, etc.), the number of apartments to be furnished (36) was sufficient to justify the financial investment in creating new designs.
As evidenced by the list of contractors provided by Guimard in the introduction to the Castel Béranger portfolio[3], the company chosen was the prestigious Maison Fontaine, which, in its current communications, claims to be the oldest artistic locksmith’s in Europe. It was founded in 1740 by Mr. Lavollée at 269 Rue Saint-Honoré in Paris, then taken over in 1842 or 1846 by François and Joseph Fontaine, moved in 1854 to 13 Rue Molière, then in 1866 to 181 Rue Saint-Honoré in Paris, where it is still located today. Through successive ownership changes and shareholder changes, it has had various names: Fontaine et Quintart in 1889, then H. E. et L. Fontaine in 1891, Maison Fontaine H. E. & L. Fontaine in 1895, and finally Maison H. et L. Fontaine frères et Vaillant in 1899[4]. When the Castel Béranger portfolio was printed in 1898, Guimard still referred to the company as “H. et L. Fontaine.”

Hector Guimard, L’Art dans l’Habitation moderne/Le Castel Béranger (portfolio of Castel Béranger), table of plates (detail), Librairie Rouam, 1898. Private collection.
Two years later, on the occasion of the World Exhibition in Paris, in August 1900, Fontaine published an extract from its catalog featuring numerous modern designs.
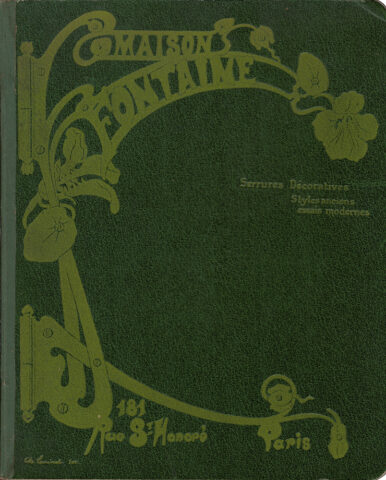
Cover of the Fontaine catalog published in August 1900. “Maison Fontaine/Decorative locks/Antique styles/Modern designs/181/Rue St-Honoré/Paris.” Private collection.
The first page gives the name of the company, which was then “Fontaine Frères & Vaillant,” and mentions the presence of the factory and modeling workshop in Boulogne-sur-Seine.
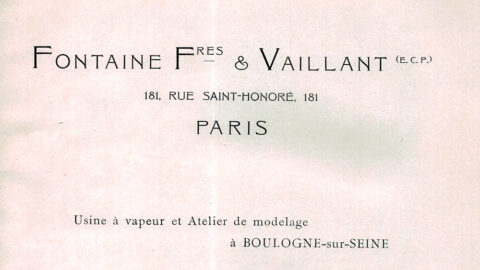
First page of the Fontaine catalogue (detail) published in August 1900. Private collection
On an invoice from 1912, the company name was simplified to “Fontaine & Vaillant.” For convenience, we will refer to the company as Fontaine in the rest of this article.
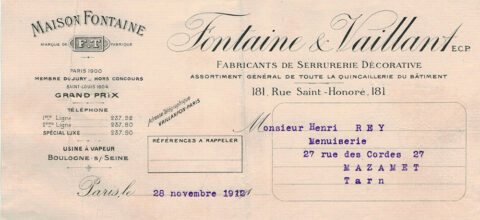
Letter head of an invoice by the Maison Fontaine, dated 28 November 1912 Private collection
A detail of this header shows the “F.T” mark constantly used by the Fontaine company, which had been acquired from the Fromentin company when its business was bought out.
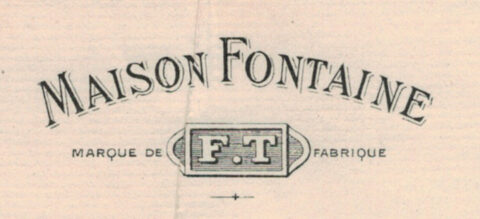
Detail of a header of an invoice by Maison Fontaine, dated 28 November 1912. Private collection
On commercially available parts, the “F.T” mark appears in the form of a plate similar to that on the header, or as a stamp.
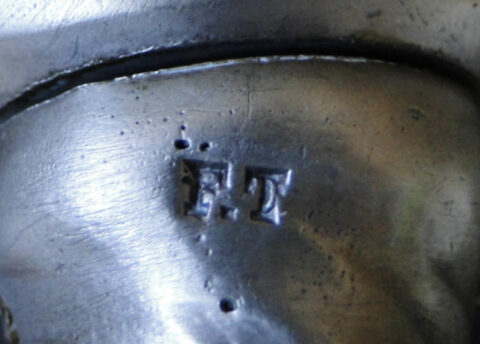
Stamp « F.T » on the handle of an Eriksson espagnolette edited by Fontaine Private collection
At the time of Castel Béranger, although the serial production of models for this building implicitly foreshadowed their reuse by Guimard for other contemporary buildings[5], the architect did not envisage publishing them in a catalog. He made an exception for the surface-mounted lock model that appears in the August 1900 extract from the Fontaine catalog.
This lock appears on plate 585 alongside other modern models. Five of them are by Alexandre Charpentier, who applied his talent as a medalist to rectangular surfaces. Three others were designed by Christian Eriksson, including two double lock models. One of them, entitled La Curiosité (No. 214), features a highly detailed, figurative, even symbolist decoration.

Plate 585 from the Fontaine catalog excerpt, August 1900. Private collection.
In contrast, Eriksson’s lock No. 244 is much simpler, as four mounting brackets are arranged around standard parallelepipedal steel safe and strike plate models.
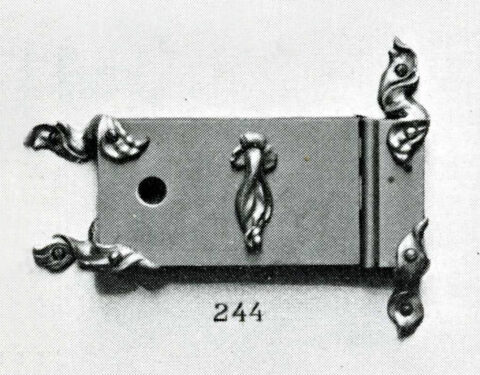
Christian Eriksson, lock n° 244, pl. 585 extract of the Fontaine catalogue, August 1900. Private collection
These spark-shaped brackets bear a strong resemblance to those created by Guimard for a similar lock model, listed in the Fontaine catalog with a later number (No. 276). Guimard’s, which are simpler, appear to be made of a malleable material that was applied and twisted by hand onto the lock and woodwork[6]. As for the door cover, it gives the impression of hanging from its fixing point.
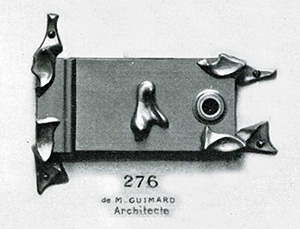
Hector Guimard, lock n° 276, pl. 585 extract from the Fontaine catalogue, August 1900. Private collection.
In the Castel Béranger portfolio, Guimard presents a colored version of his lock. The box and strike plate appear bordered by a gold trim that matches the color of the brass mounting brackets[7].
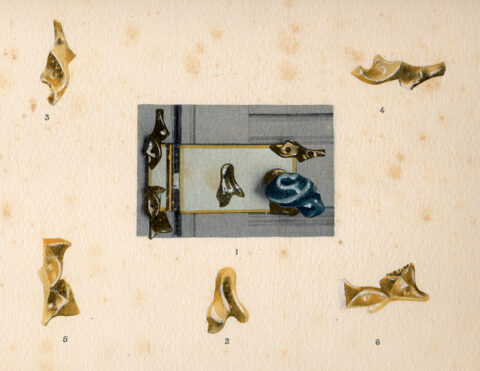
Hector Guimard, L’Art dans l’Habitation moderne/Le Castel Béranger (portfolio of Castel Béranger), pl. 56 (détail), Librairie Rouam, 1898. Private collection
These brackets appear to hold the lock in place, but in reality, they serve little more than a decorative purpose, as the safe and strike plate are actually secured to the door frame by sturdy screws that are not visible.
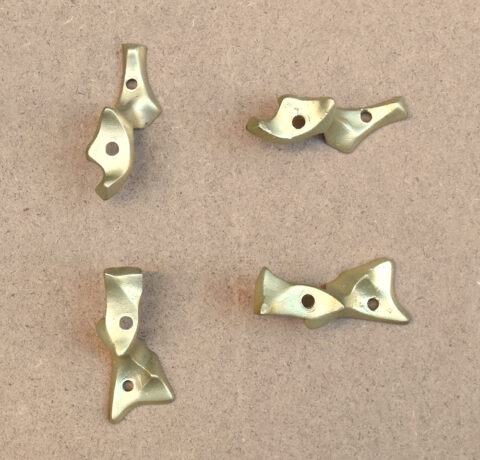
Stripped mounting brackets from Guimard lock no. 276, brass. Private Collection
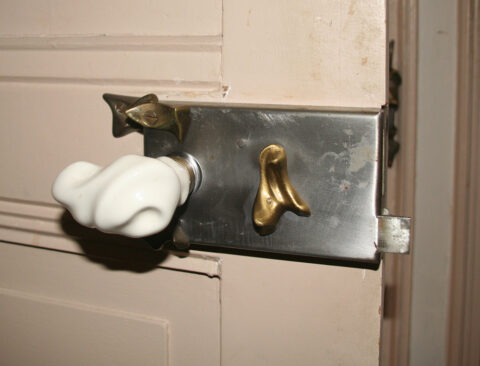
Guimard lock no. 276 with mounting brackets and entrance cover at Castel Béranger. The porcelain doorknob is a modern replica. Photo by Ondine Schneider.
For these locks at Castel Béranger, Guimard created a porcelain knob design in two colors: white and blue.
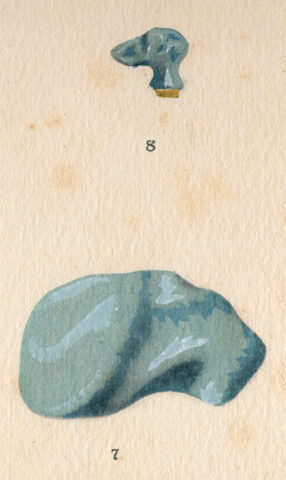
Hector Guimard, L’Art dans l’Habitation moderne/Le Castel Béranger (portfolio du Castel Béranger), pl. 56 (detail), Librairie Rouam, 1898. Private collection.
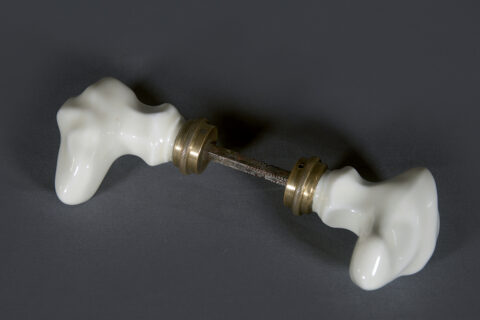
Two Guimard/Sauzin doorknobs, marked “S” and “Z” under the ferrule.
Private collection. Photo F. D.
These buttons were produced by Sauzin[8] but were not sold outside of Guimard’s orders. Sauzin was a fairly old company at the time, as two patents were filed in 1868 for a porcelain tap and a ceramic kiln, at two different addresses in the 10th arrondissement of Paris. The production plant already existed in Montreuil-sous-Bois in 1875, before going bankrupt in 1876. Twenty years later, in 1896—at the time of the construction of the Castel Béranger—Charles Sauzin filed a patent for a double knob with a claw and locking screw, which could not be removed. The company headquarters had then moved to 16 rue de la Folie-Méricourt in the 11th arrondissement. Louis Masson succeeded Charles Sauzin between 1899 and 1903, and later, the company came under the management of O. Vandenbossche, attested from 1921 onwards.
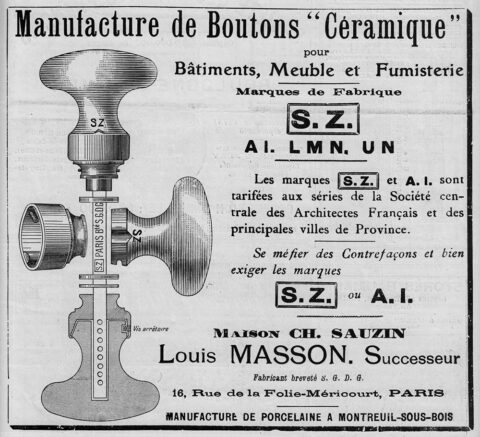
Ad for the Maison Sauzin published in La Construction Moderne 9 February 1913. Private collection.
These buttons (associated with Fontaine locks no. 276) can be found on two buildings chronologically close to Castel Béranger: Castel Henriette and the Hotel Roy. But unlike most of the other hardware items created for Castel Béranger, Guimard used them until World War I, even though they were gradually relegated from reception areas in favor of new brass door handle models. Their more innocuous form than his other creations from this early Art Nouveau period allowed them to blend seamlessly into his stylistic developments.
Guimard also had a brass (or bronze) version made for use at the Coilliot house in Lille. Due to their entirely metallic nature, it is possible that these knobs were produced by the Fontaine company.
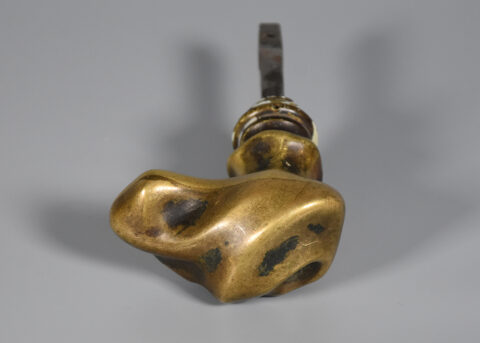
Brass (or bronze) doorknob from the Coilliot company in Lille (1898-1900). Coll. Hector Guimard Diffusion. Photo F. D.
A few years later, when fitting out buildings on Rue Gros, Rue La Fontaine, and Rue Agar, as well as the Hôtel Mezzara and then the Villa Hemsy in Saint-Cloud, Guimard wanted to market this porcelain knob. He therefore entrusted its production to another company: Paquet in Grenoble. Founded in 1872, we know about its production thanks to a catalog dated 1912, which reveals that the company specialized in metal items for the building industry. It offered only five models of doorknobs, only three of which were made of porcelain, which suggests that it probably sourced its porcelain from a subcontractor. Their assembly used the “LP mount” (probably the initials of the company’s founder), which was reputed to be indestructible. The company continued to operate at least until the 1930s.
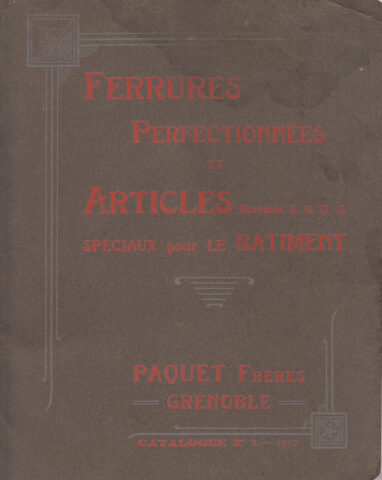
Catalogue n° 3 of the Maison Paquet in 1912, cover. Private collection.
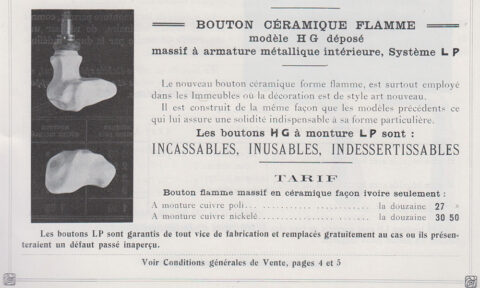
Catalogue n° 3 of the Maison Paquet in 1912, p. 63. Private collection.
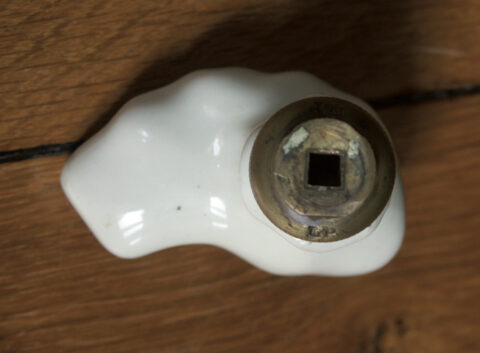
Guimard door knob /Paquet, marque « LP » on the ferrule, hôtel Mezzara. Photo F. D.
At Guimard’s request, Paquet undertook in letters dated February 22 and April 11, 1911, to refer to his knob as the “Modèle Style Nouveau H. G.”[9]. However, although the wording used in the published catalog retained the architect’s initials, the reference to “Style Nouveau” was removed. Paquet only offered it in ivory white and gave it the commercial name “flamed ceramic knob.” While this descriptive name is certainly satisfactory, the true explanation for the dynamic shape of this doorknob was not revealed until much later. In the obituary he wrote for him, published in the first issue of the magazine L’Architecture d’aujourd’hui in May-June 1945, Adolphe Dervaux, a colleague and friend of Guimard, wrote:
“So what was the doorknob supposed to be, if not an easy lever that fits in the hand? He would take a little soft clay and press his fingers into it: voilà, the doorknob! “
This experiment can easily be repeated: taking a lump of modeling clay in the left hand gives the general shape of the knob, before passing it to the right hand to imprint the thumb and middle finger. Despite its asymmetrical shape, this knob can thus be easily manipulated with both hands and used on either side of the door. With this simple hardware accessory, Guimard radically broke with tradition in the field of decorative art. Its regular presence on the art market [10] has made it one of Guimard’s best-known creations, and copies continue to be sold.
Around 1900, and undoubtedly also on the occasion of the World’s Exhibition, the Fontaine company, in addition to the catalog excerpt mentioned above, produced a portfolio, a prestigious publication bringing together some of the most beautiful models that had been the subject of collaboration.
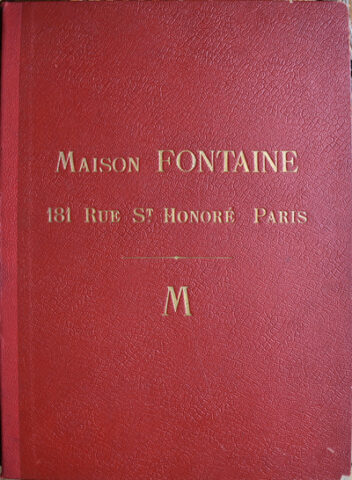
Portfolio Fontaine M, s.d. (c. 1900). Musée Fontaine. Photo F. D.
This time, the portfolio included several Guimard designs created for Castel Béranger, including the porcelain knobs for the locks, but without mentioning the name of their manufacturer.
Portfolio plate Fontaine M, undated (c. 1900). Fontaine Museum. Photo F. D.
The other Guimard models featured in this illustration will be the subject of a future article.
Frédéric Descouturelle
in collaboration with Olivier Pons
We express our thanks to Christine Soulier, in charge of decorative hardware at the Maison Fontaine.
Notes
[1] See our article on Eriksson hardware.
[2] Many of the ceramic decorations in Guimard’s early villas are featured in the Muller & Cie catalog (see our article from 2020 on this subject). However, as this catalog dates from 1904, we do not know precisely when Guimard actually made his designs available to the public.
[3] Hector Guimard, L’Art dans l’Habitation moderne/Le Castel Béranger, Librairie Rouam, 1898.
[4] See the Musée d’Orsay entry on the Maison Fontaine. The initials H, E, and L refer to Henri, Émile, and Lucien Fontaine, sons of Joseph Fontaine.
[5] With the notable exception of the Villa Berthe in Le Vésinet.
[6] It would be risky to claim that Guimard simplified Eriksson’s door handles and door covers or that, on the contrary, Eriksson “enriched” Guimard’s. As we noted in our article on Eriksson’s hardware, the two artists followed parallel ideas that emphasized manual modeling; Eriksson, faithful to his training as a sculptor, remained more figurative, while Guimard was more abstract.
[7] The Castel Béranger portfolio and the Fontaine portfolio list them as being made of bronze.
[8] See Descouturelle, Frédéric; Pons, Olivier, La Céramique et la lave émaillée d’Hector Guimard, pp. 82-83, Éditions du Cercle Guimard, 2022.
[9] Adeline Oppenheim Guimard papers. New York Public Library.
[10] In the 1980s and 1990s, the prospect of easy money led the tenants of Castel Béranger to strip the building of all its doorknobs. All those currently in place are copies made around 2000 during restoration work.
Bibliography
Hector Guimard, L’Art dans l’Habitation moderne/Le Castel Béranger (portfolio of Castel Béranger), Librairie Rouam, 1898.
Fontaine catalog, “Maison Fontaine/Decorative locks/Antique styles/Modern designs/181/Rue St-Honoré/Paris,” August 1900.
Fontaine portfolio, “Maison Fontaine/181/Rue St-Honoré Paris/M,” undated (c. 1900).
Paquet catalog no. 3, 1912.
La Construction Moderne, February 9, 1913.
Dervaux, Adolphe, “Hector Guimard animateur,” L’Architecture d’aujourd’hui, no. 1, May-June 1945, p. 28.
Thiébaut, Philippe, collective work edited by, Guimard, catalog of the exhibition “Guimard” in Paris from April 13, 1992, to July 26, 1992, and in Lyon from September 23, 1992, to January 3, 1993, Paris, Musée d’Orsay/RMN, 1992.
Descouturelle, Frédéric; Pons Olivier, La Céramique et la Lave émaillée d’Hector Guimard, Éditions du Cercle Guimard, 2022.
Translation : Alan Bryden
Vuitton fan of Guimard
This article is the translation of an article we published in 2014, which remains of current interest by illustrating the connections between Hector Guimard and Gaston-Louis Vuitton.
The press’s silence regarding Guimard in the 1920s contributed to the general public’s lack of knowledge about this late period in the architect’s career.
Except for a few rare examples of buildings that received significant media coverage, such as the model town hall in the Village Français, built for the 1925 International Exhibition of Decorative Arts, Guimard was then considered more of an architect of the past. Worse still, he was regularly cited as one of the leading representatives of Art Nouveau, that awful Modern Style that was all the rage around 1900 and whose dying legacy was often contested by journalists with supposedly modern tastes. In this context, which was not favorable to Art Nouveau, Gaston-Louis Vuitton’s tribute to Guimard on an evening in October 1932 was particularly unexpected and courageous. Indeed, reporting on a meeting of the Les amis des Champs-Élysées, the monthly newsletter published by this committee reported in detail a surprising scene.
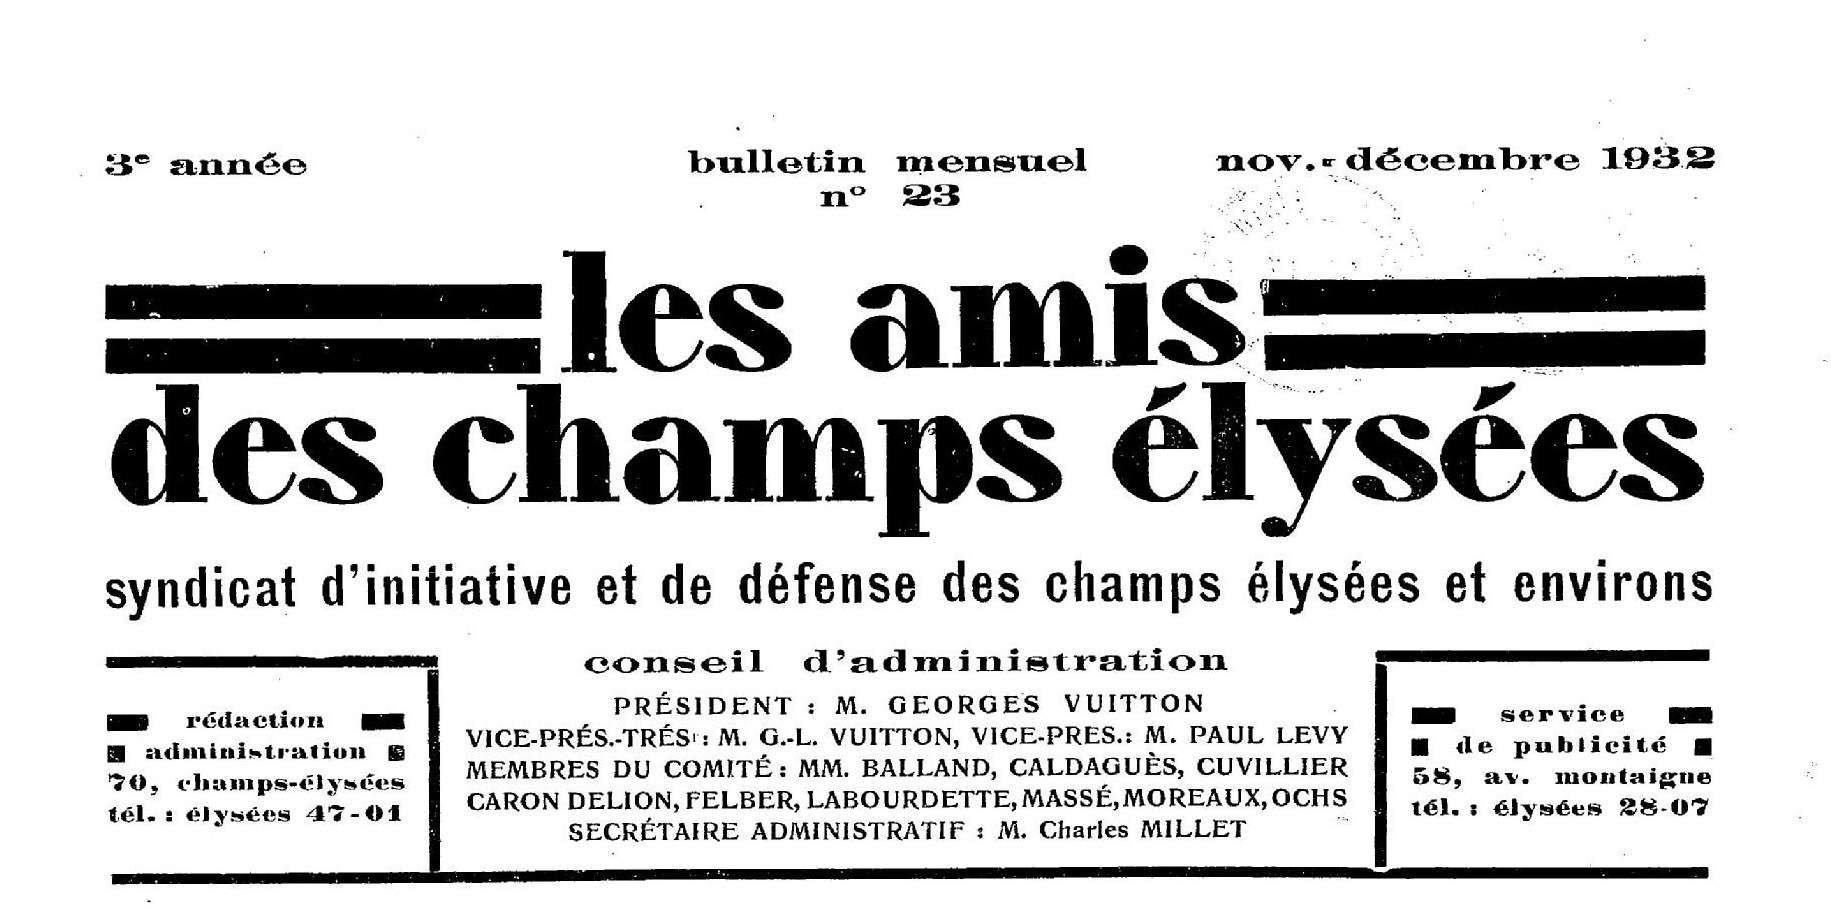
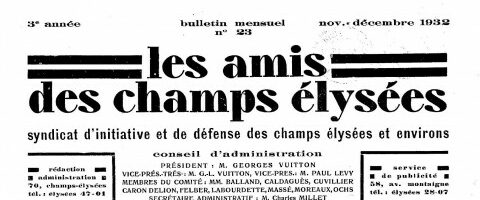
This monthly newsletter, published from 1930 to 1939, reflects the association’s goals: the beautification and development of the neighborhood. As the magazine’s masthead shows, the Vuitton family, who presumably founded it, had a definite influence, since Georges Vuitton (son of Louis Vuitton, founder of this dynasty of trunk makers) was its president and his own son, Gaston-Louis Vuitton, was both vice-president and treasurer. The Vuitton family’s interest in the Champs-Élysées is obviously linked to the construction of the brand’s headquarters by architect Louis Bigaux at 70 Avenue des Champs-Élysées in 1912 in a sober and elegant Art Nouveau style. They thus contributed to the transformation of the Champs-Élysées, which, from a bourgeois avenue, became a location for grand hotels and banks, as well as major French and international brands, from 1898 onwards.
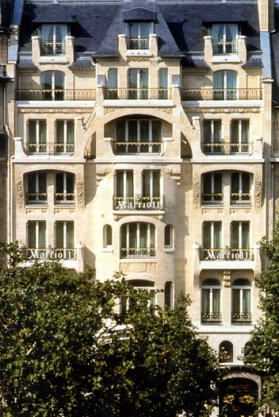
The « Vuitton Building », 70 avenue des Champs-Élysées, built 1912 byLouis Bigaux.
We learn that Guimard was invited to this dinner party by his friend Louis Bigaux. We should also note the presence of another old acquaintance of the architect: Frantz Jourdain, who presided over this lunch on October 21 at the Langer restaurant. The passionate debates focused mainly on the architecture of the new buildings constructed along the famous avenue, and in particular on the new building at 116 bis, recently built by Jean Desbouis. Supported by some, criticized by others, this commercial building was shocking due to its accordion-style curtain wall and its colors (dark blue granite on the first two floors, yellow travertine under the bow windows on the upper floors, chrome handrails), which contrasted sharply with the stone buildings in the neighborhood. Present at the lunch, Desbouis briefly explains his architectural choices.
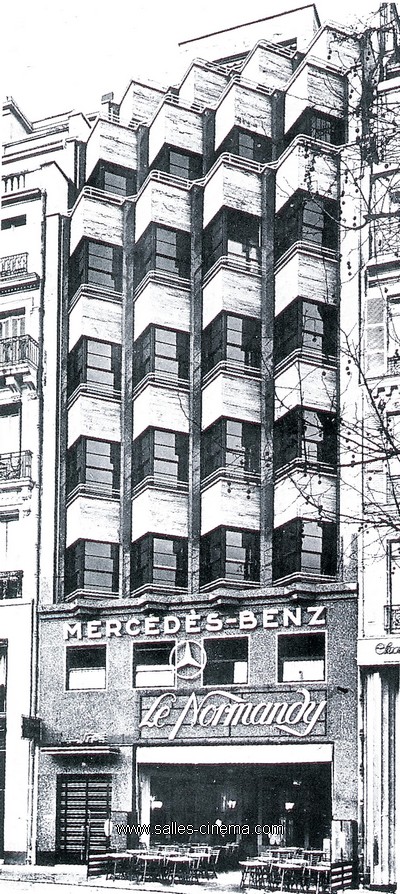
116 bis avenue des Champs-Élysées, built in 1930-1932 by Jean Desbouis.
The meeting was already well underway when Gaston-Louis Vuitton took the floor and addressed Guimard directly, saying:
I think we’ve pretty much exhausted the debate, because whatever arguments everyone puts forward, our minds are pretty much made up. We either like it or we don’t, and we’re not easily persuaded.
Thirty-four years ago, a building was constructed on Rue Lafontaine that was described at the time as appalling: Le Castel Béranger. I was 18 at the time, and I fought for that building. I had a boss who gave me a hundred sous. I saved up what I needed, went to see the bookseller, who asked me for a hundred francs for the book called “Le Castel Béranger”[1]. And one of my greatest joys in my youth was bringing home “Le Castel Béranger,” which everyone was railing against at the time.
The author of Le Castel Béranger, who is also the designer of the subway gates that are sometimes mentioned, is Maître Guimard, who is here today, one of our greatest architects, a pioneer, one of those who helped the modern movement and whose efforts and work have not been fully recognized. I am happy to express my feelings of admiration and affection for him.
In a few years’ time, Mr. Desbouis will no doubt have the pleasure of similar repairs.
Deeply touched by the words Mr. Vuitton has just addressed to him, Mr. Guimard was keen to thank him:
If I had known that by accepting the kind invitation of my friend Bigaux, the designer of the first modern building on the Champs-Élysées, which his client Mr. Vuitton had the merit of having it built, I would hear this admirer of Castel Béranger, I would have hesitated.
Taking you back to the now distant era of this construction, which was considered so revolutionary at the time, and for which you have come today to express your appreciation, I believed that my friend Vuitton, a modern artist, wanted the friends of the Champs-Élysées to recognize that the evolution of architecture must follow that of life and prosperity in this beautiful neighborhood. Those who described the Castel Béranger as an eyesore were, I believe, as wrong as its most sincere admirers. I thought, even then, that it was ahead of its time, and I simply wanted, very simply, I assure you, to give artistic expression to what I believed was logical and innovative, so that the construction of an apartment building would not be a barracks for all to see. I gave it the nick name “Castel” because it was a collective residence.
Today, I have just heard the facade of a building that an engineer, Mr. Desbouis, has just built on the Avenue des Champs-Elysées being described as horrible, even though it was designed to be logical and practical (…). You have just been shown this work by Mr. Desbouis, an engineer, but not an architect; this explains the criticism of those who dislike this facade, which I admit should have been given a more artistic touch to appease those who are shocked by the colored materials used.
There is also a question of getting use to the concept. What was said about the Eiffel Tower in 1889? It is, after all, a 300-meter monument that is less ugly than the first American skyscrapers.
I plead the case of my fellow engineer by asking you to wait a little before passing judgment, which time will confirm (…).”
Nothing obliged Gaston-Louis Vuitton to pay such tribute to Guimard, and we feel that he waited a long time for the right moment to reveal this childhood memory that seemed particularly dear to him.
But what perhaps strikes us as most important is the visionary spirit with which Vuitton delivers his speech: he considers Guimard to be one of the greatest architects of his time and a precursor of the modern movement, while expressing a particularly lucid regret that his work has not been sufficiently recognized. He draws a parallel between Desbouis’ building and the Castel Béranger to suggest to his audience that posterity will do justice to both, which captured the modernity of their time.
It is easy to imagine Guimard’s surprise, even emotion, upon hearing these words. But the interest in this article lies above all in his response: it sheds new light on his view of the beginning of his career. The architect did not regret the construction of Castel Béranger, but with the wisdom of age, he was able to accept its limitations. He had, in fact, long since renounced the forms of Art Nouveau, but the words he used in his speech leave no doubt as to his state of mind, even in the early 1930s: “expression of art,” “feeling of art,” “logic,” “practice”… these are the founding and eternal principles of Guimard’s work, which remains firmly rooted in his trilogy of Logic, Harmony, and Feeling.
His statement, “Those who described Castel Béranger as an eyesore were, I think, as wrong as its most sincere admirers,” may confuse contemporary readers. In our opinion, he is probably expressing the feeling of not having been understood at the time or of having been admired for superficial reasons of formal virtuosity (the very same reasons that appeal to us again today). He undoubtedly feared that posterity would never take him seriously, while architects such as Sauvage, who quickly abandoned Sentiment, would be more readily recognized.
Guimard does not merely evoke his own past but also lends his support to Desbouis. Having experienced opposition to the installation of some of his metro entrances and argued against the obligation to build in accordance with the architectural context, he could not help but feel solidarity with Desbouis in the face of those who would tolerate his architecture but would gladly confine it elsewhere, away from the Champs-Elysées.
In doing so, he nevertheless qualifies his remarks by saying that this façade should undoubtedly have been given a “sense of art,” i.e., more elaborate decoration. With these words, Guimard discreetly revives the corporatist opposition between architects and civil engineers that has existed since the 19th century. As the heir to Viollet-le-Duc, he had always believed that it was the duty of the former to make use of the technical advances brought about by the latter, but that it was solely up to architects, through their artistic talent, to elevate architecture above simple functional construction. By twice reminding Desbouis in his reply that he is an engineer and even adding that he “is not an architect,” Guimard willingly grants him the patents of Logic and Harmony, but denies him that of Sentiment. Half polite, half perfidious, he concludes by saying: “I plead the case of my fellow engineer (…). “. However, by recalling the scandal caused by the Eiffel Tower, Guimard implicitly acknowledges that engineers have, more often than architects, shown audacity to the point of provoking rejection, which time and familiarity have taken care of appeasing. The fact that he mentions the first American skyscrapers, also designed by engineer-architects, in the same sentence reminds us that Guimard had close ties with the United States and that a few years later he would leave France to settle there.
Olivier Pons,
with contributions from Frédéric Descouturelle
Translation: Alan Bryden
[1] This is the promotional album Le Castel Béranger – L’Art dans l’Habitation Moderne (Castel Béranger – Art in Modern Living), containing 65 illustrated plates of the interior and exterior of the Castel.

2026 Membership Fee Request
The year 2026 represents a crucial milestone for our association. To strengthen our capacity for action and support the creation of the future Guimard Museum, the Board of Directors will propose initiating the application for public utility recognition (RUP).
This status will:
- reinforce our legitimacy;
- facilitate partnerships with public and private institutions, and
- open new opportunities for essential sponsorship.
Your 2026 membership is vital. It directly supports:
- the preparation of the RUP application;
- the development of our activities, and
- the collective momentum behind the museum project.
Membership is preferably done online via Pay Asso, a secure and easy-to-use payment tool.
Simply click on the following link, then “I join online“, choose your membership option, and pay with your credit card.

Hôtel Mezzara, stained glass on a door between the hall and the drawing room. Photo F. D.
As the Cercle Guimard is recognized as serving the public interest, 66% of your membership fee is tax-deductible in France (see details on the above page). All our members receive a French tax receipt.
Reminder: the fee covers the period from January 1 to December 31 of the year of payment.
If you have any questions, do not hesitate to contact us at infos@lecercleguimard.fr
Thank you for your continued commitment, which is essential to the future of the Cercle.
Le Cercle Guimard
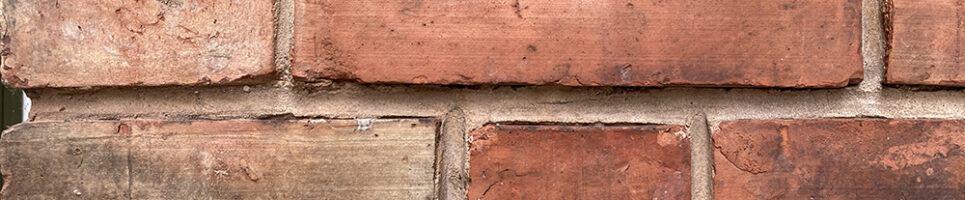
Guimard, brick by brick
Throughout his career as an architect, Guimard paid close attention to the variety of bricks available on the market. In this article, we provide an overview of their use, which may be expanded based on more comprehensive studies of the building materials he used in his buildings.
Very roughly speaking, it should be noted that North of the Loire, in regions rich in limestone, fired clay bricks were rarely used until the Renaissance, when, in imitation of Italian buildings, they became a sought-after material, despite their production cost, and were even used in the construction of castles in the 16th and 17th centuries. Its production cost fell between the 18th and 19th centuries because of its gradual industrialization. From then on, its increasing use in economical construction led to a decline in its value as a material and its relegation to the status of a poor material. It was against this trend that, from the second half of the 19th century onwards, brick gradually regained its prestige thanks to more sophisticated production. A variety of tones was obtained by composing pastes with varying amounts of iron oxide, or by coloring or glazing its faces. This expansion of the product range naturally accompanied the movement in favor of polychrome urban facades initiated by Jacques-Ignace Hittorff (1792-1867) and later by Eugène Viollet-le-Duc (1814-1879).
Terracotta brick
Influenced by Viollet-le-Duc and concerned with both originality and economy, Guimard made extensive use of brick in his early villas, built before Castel Béranger in the 16th arrondissement and in the western suburbs of Paris. He mainly used pink-orange and red bricks, sometimes punctuated with glazed bricks.
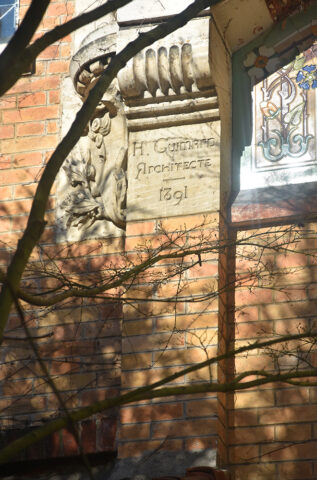
Hôtel Roszé, 1891, 34 rue Boileau, Paris XVIe, Photo F. D.
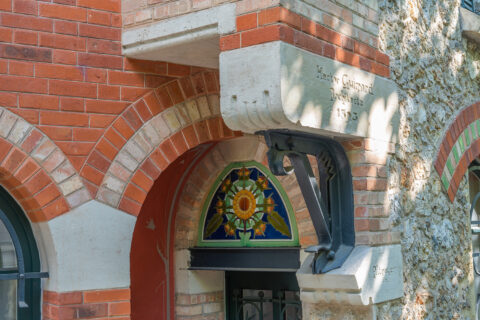
Hôtel Jassedé, 1891, 41 rue Chardon-Lagache, Paris XVIe, Photo F. D.
They alternate with millstone and cut stone, which is rarer and chosen for certain key elements of the facades: capitals, lintels, cornices, etc. The result is a mixture of colors which, combined with the particularly colorful ceramics, reinforces the picturesque appearance of these residences.
The more aristocratic-looking Hôtel Delfau stands out with its almost monochrome façade, which mainly uses straw-yellow brick that blends in with the cut stone used for the front section and its large dormer window. Guimard deliberately limited the use of red brick to simple courses that highlight the cornices, just as he restricted the color of the architectural ceramics to blue alone.
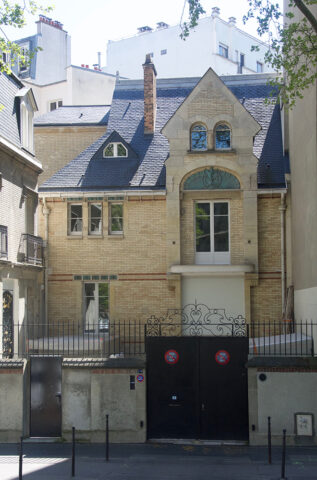
Hôtel Delfau, 1894, 1 ter rue Molitor, Paris XVIe, Photo F. D.
The advent of Art Nouveau in 1895 did little to change this choice of materials. An economical building such as the École du Sacré-Cœur simply used less stonework that was less sculpted than on the Castel Béranger. For the Castel Henriette, rubble stone in opus incertum replaced millstone.
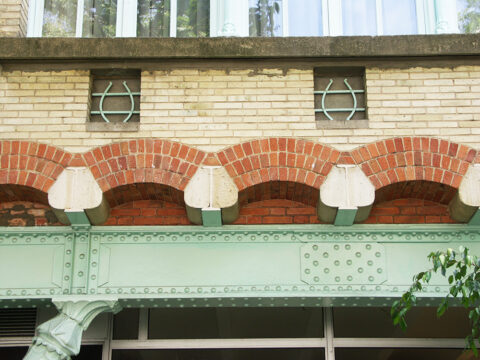
École du Sacré-Cœur, 1895, 9 avenue de la Frillière, Paris XVIe, Photo F. D.
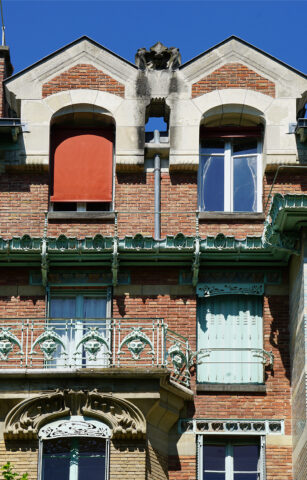
Upper floors of the street facade of the Castel Béranger, 1895–1898, 14 rue Jean-de-La-Fontaine, Paris XVIe. Photo F. D.
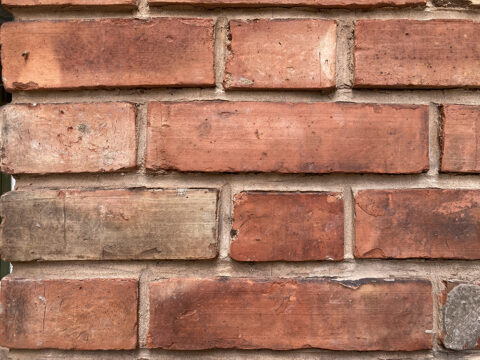
Detail of the courtyard façade of the Castel Béranger, 1895–1898, 14 rue Jean-de-La-Fontaine, Paris XVIe. Photo F.
Generally, bricks have the brickworks’ mark embossed on one of their long, narrow sides. So far, we have only found the “CB” logo on the bricks of the Hôtel Roszé and that of the Chambly brickworks (in the Oise region) on those of the Castel Val. It is possible that in most cases, Guimard instructed the contractor to hide the marks by exposing the opposite long side.
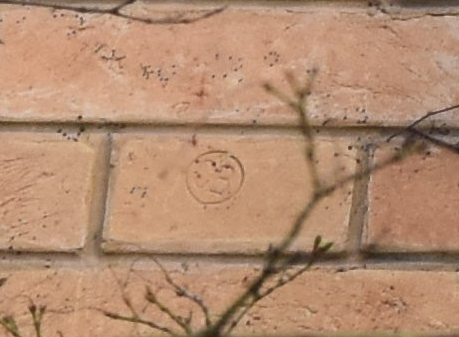
Detail of the street facade of the Hôtel Roszé, 1891, 34 rue Boileau, Paris XVIe. Photo F. D.
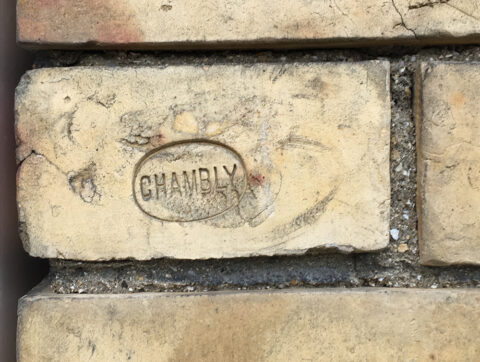
Detail pf the façade of Castel Val, Auvers-sur-Oise (Val d’Oise), 1902-1903. Photo F. D.
For the Humbert de Romans concert hall (1898-1901), thanks to the attachment plan preserved in the Guimard collection at the Musée d’Orsay, we know precisely the types of bricks used for the masonry. A top-quality Sannois brick (white) was used for the main facade and the patronage. It was doubled with a Belleville brick, also top quality.
For the Castel Béranger, on smaller areas of the street facade and in the courtyard, Guimard also used glazed terracotta bricks, with a color that gradually changed from light blue to beige.
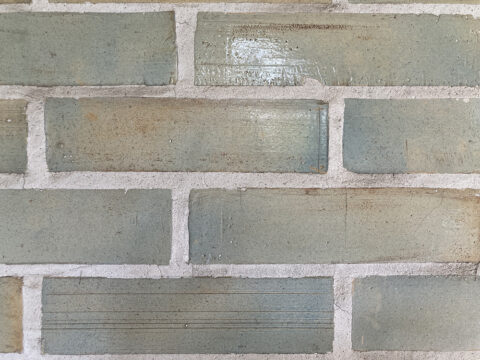
Detail of the courtyard façade of the Castel Béranger, 1895–1898, 14 rue Jean-de-La-Fontaine, Paris XVIe, Photo F.
It is likely that they came from the Gilardoni & Brault tile factory, as this company is mentioned in the list of suppliers for Castel Béranger. The company also supplied the artistic glazed ceramics used on the façade and some of the chimney narrowings in the apartments.

Hector Guimard, L’Art dans l’Habitation moderne/Le Castel Béranger (portfolio of Castel Béranger), list of suppliers (detail), Librairie Rouam, 1898. Private collection.
It is noteworthy that in all cases where bricks of different colors were used, Guimard never created alternating color patterns as seen on many buildings of that period, because these designs, which would necessarily be geometric, would have competed with his own decorations. To create curved patterns, large flat surfaces would have been required, and the result would not necessarily have been satisfactory. At most, he contented himself with beds of different colors to highlight cornices or simulate a bed frame.
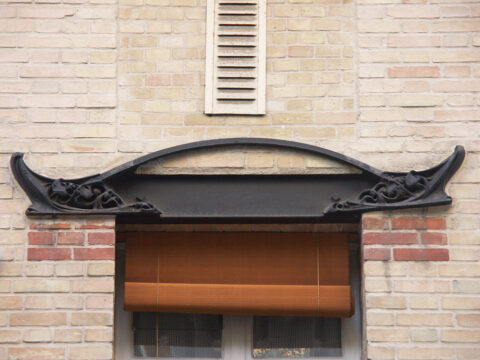
Detail of the façade on Rue Lancret of the Jassedé building (1903–1905), Paris XVIth arrondissement. Photo F. D.
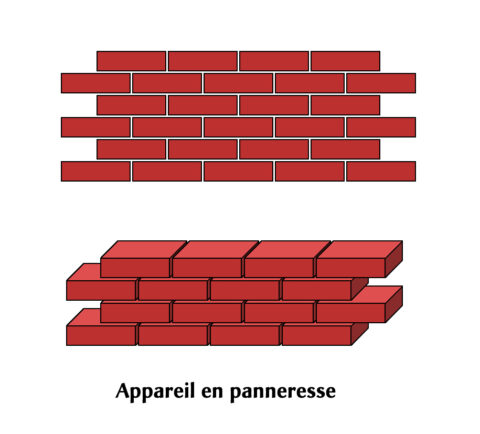
Few types of masonry are used. These are mainly stretcher bond and Flemish bond[1], which alternate headers (the smaller side) and stretchers on each course.
 .
.
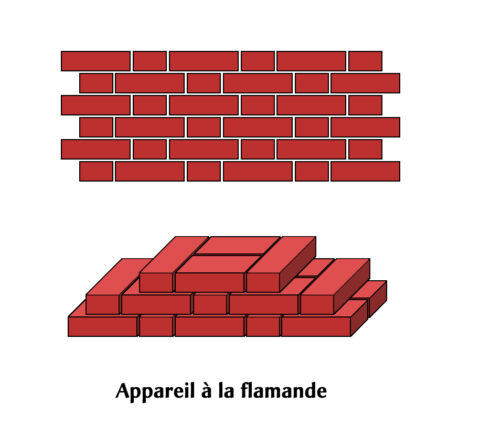
Panneresse and Flemish devices. Drawings by F. D.
The small size of the brick makes it easy to curve a wall. However, Guimard did not immediately exploit this possibility and stuck to flat walls in his early buildings. Even when he curved the central span of the Villa Berthe in Le Vésinet (1895) or the oriel window of La Bluette in Hermanville (1899), he used cut stone, which was more expensive to work with. He probably preferred the softer surface of the stone, which better complemented the movement he was creating.
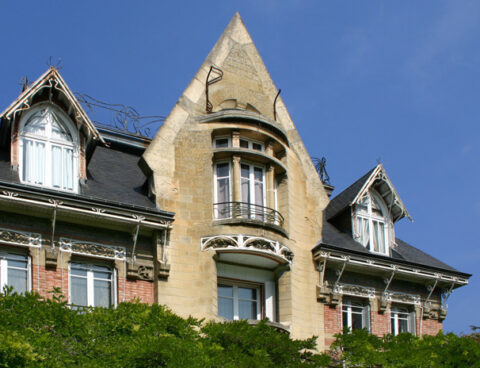
Main façade of the Villa Berthe, Le Vésinet (Yvelines), 1896. Photo Nicolas Horiot
It was not until the Castel Henriette (1899) that curved brick sections appeared. For the first time, its design gave prominence to curved elevations, but these were mainly constructed using opus incertum rubble stone. A few years later, Castel Val in Auvers-sur-Oise (1902-1903) was the finest example of curved facades using brick, a technique that Guimard repeated shortly afterwards in a more discreet manner on the Jassedé building, at the corner of Avenue de Versailles and Rue Lancret (1903-1905) .
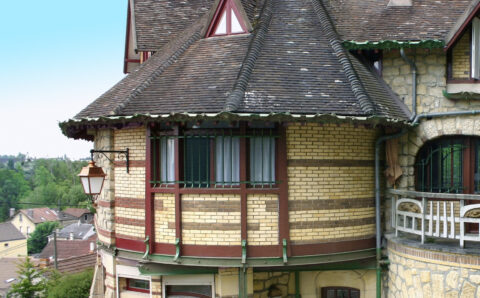
Facade of the first floor of Castel Val, Auvers-sur-Oise (Val d’Oise), 1902-1903. Photo Nicolas Horiot.
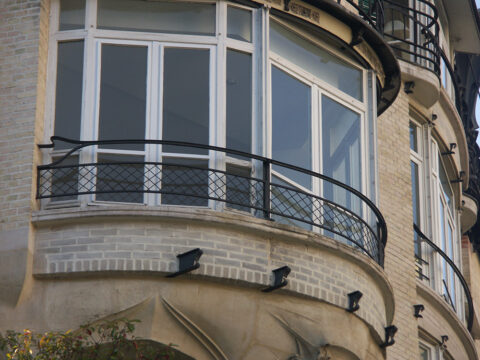
Street facade of the Jassedé building at the corner of Avenue de Versailles and Rue Lancret, Paris XVIth arrondissement, 1903-1905. Photo F. D.
Sand-lime brick
Around 1904, Guimard began using sand-lime brick. This material is not obtained by firing natural or reconstituted clay: it is an artificial stone similar to cement.
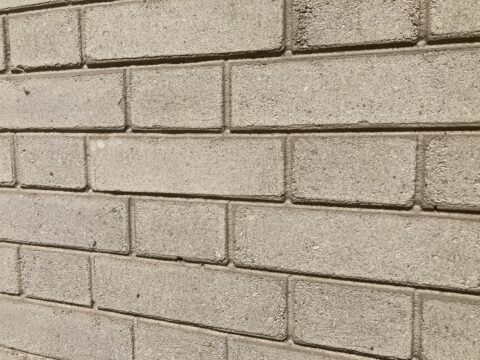
Sand-lime bricks laid in Flemish bond on the street façade of the Hôtel Mezzara, 60 rue Jean-de-La-Fontaine, Paris XVIth arrondissement, Photo F. D.
Even if the principle behind it is much older, it was not manufactured industrially until the late 19th century[2]. Composed of 90% silica sand, quicklime (calcined limestone), and water, the mixture is molded into bricks that are compressed and then hardened in a steam boiler. On close inspection, you can see the coarse sand and gravel that make up the mixture. As a result, while terracotta bricks are virtually unalterable, after a century these bricks show signs of wear, with the grains gradually coming loose.
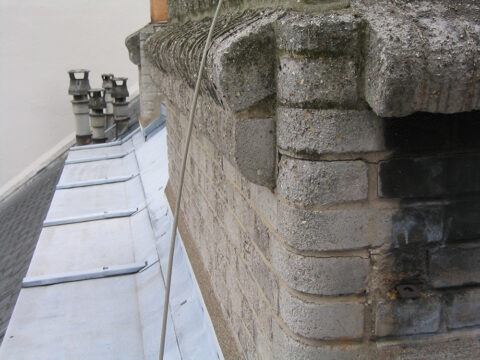
Sand-lime bricks on a chimney stack at the Hôtel Mezzara, 60 rue Jean-de-La-Fontaine, Paris XVIe. Photo Nicolas Horiot.
On the other hand, its high density makes it heavy, and its thermal inertia is poor. However, this material also has many qualities, including low cost due to low energy consumption during production, compressive strength that allows it to be used in load-bearing walls, fire resistance, and good acoustic quality.
Guimard’s use of this material coincided with a stylistic shift away from the somewhat garish polychromy of his early work toward a more discreet elegance. The gray-beige color of sand-lime brick blends in well with that of cut stone.
As he had done earlier with terracotta brick, Guimard first experimented with this new material alongside rubble stone for villas and suburban houses such as the Castel d’Orgeval in Villemoisson-sur-Orge (1904), where it highlights the windows and individualizes remarkable surfaces. In contrast, it appears very discreetly on the villa in Eaubonne (c. 1907), then a little later on the Châlet Blanc in Sceau (1909), and finally in a more prominent way on the Villa Hemsy in Saint-Cloud (1913).
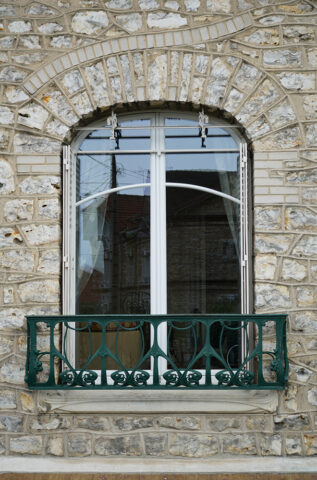
Window on the ground floor of the street-facing façade of the villa at 16 rue Jean Doyen in Eaubonne (Val d’Oise), c. 1907. Photo F. D.
But it is in his urban constructions, starting with the Hôtel Deron-Levent (1905-1907), that sand-lime brick seems to be most appropriate. Next came the Trémois building on Rue François Millet (1909-1911), the “modern” buildings on Rue Gros, La Fontaine and Agar streets, his mansion on Avenue Mozart (1909-1912) and the Hôtel Mezzara on Rue La Fontaine (1909-1911), where sand-lime brick is used in conjunction with cut stone, the surface of which varies according to the desired luxury effect.
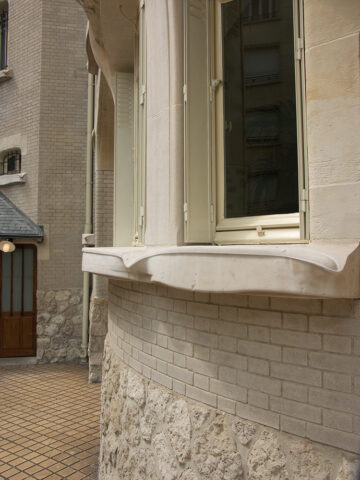
Street facade of the Mezzara Hotel, 60 rue Jean-de-La-Fontaine, Paris XVIth arrondissement, rubble stone base, sand-lime brick facing, window sills and frames in cut stone. Photo F. D.
Guimard also used different brickwork patterns with sand-lime brick. The Hôtel Guimard at 122 Avenue Mozart (1909), with its particularly dynamic façade, is a good example of how these techniques were used to reduce the thickness of the walls and lighten the masonry towards the top, adapt to the folds in the façades, and reinforce certain walls at specific points.
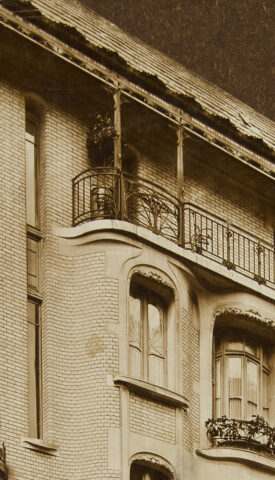
Detail of the second and third floors of the façade of the Hôtel Guimard. Bibliothèque des Arts Décoratifs, donated by Adeline Oppenheim-Guimard, 1948. Photo by Laurent Sully Jaulmes.
The main body of its walls is constructed using Flemish bond, resulting in walls 45 cm or 22 cm thick. To create the curves and begin the folding of the facade, header bond was used, sometimes supplemented by alternating multiple header bond to reinforce the strength of the walls, particularly around certain openings. In the upper parts, the use of a regular header bond technique made it possible to lighten the masonry of the top floor at the loggia level, resulting in walls only 11 cm thick.
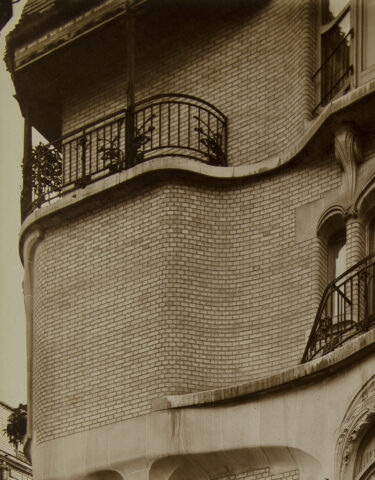
Detail of the second and third floors of the facade of the Hôtel Guimard. Bibliothèque des Arts Décoratifs, donated by Adeline Oppenheim-Guimard, 1948. Photo by Laurent Sully Jaulmes.
It was also from 1909 onwards (Hôtel Guimard, courtyard of the Trémois building, Hôtel Mezzara) that a model of bricks with rounded corners began to appear, particularly at the jambs of the windows, where they softened the transition from one plane to another.
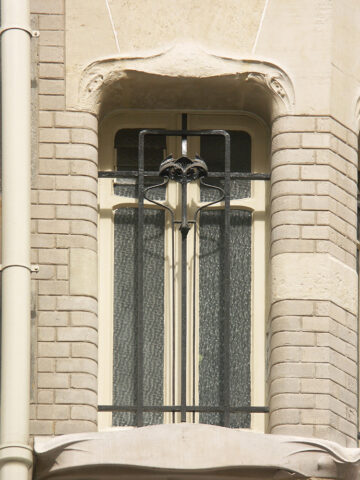
Detail of the left bay on the first floor of the street façade of the Hôtel Mezzara, 60 rue Jean-de-La-Fontaine, Paris XVIe. Photo F. D.
After the war, sand-lime brick was still used on the Franck building on Rue de Bretagne (1914-1919). A little later, it gave way to yellow terracotta brick for the luxurious building on Rue Henri-Heine (1926), where Guimard used it only on the top floors, where it is less visible.
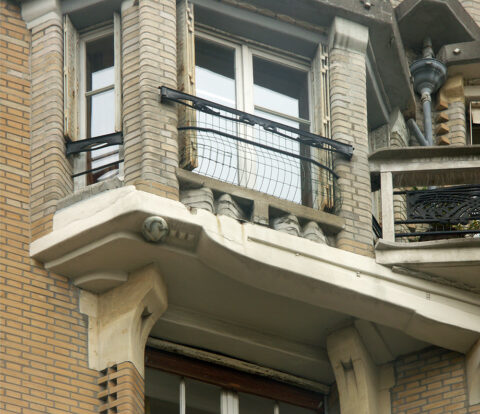
Yellow terracotta brick and sand-lime brick on the fifth floor of the street facade of the Guimard building at 18 rue Henri-Heine, Paris XVIe, 1926. Photo F. D.
But it made a strong comeback with affordable buildings such as the Houyvet building, Villa Flore (1926-1927), and the buildings on Rue Greuze (1927-1928), and undoubtedly with his villa La Guimardière in Vaucresson (1930).
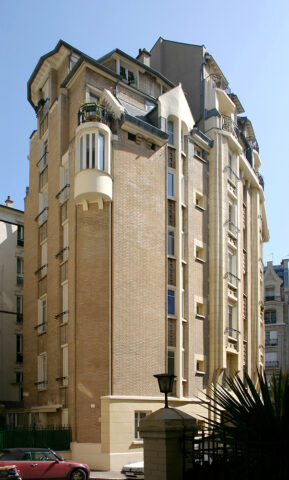
Rear facades and overlooking Villa Flore of the Houyvet building, Paris XVIth arrondissement, 1926-1927. Photo F. D.
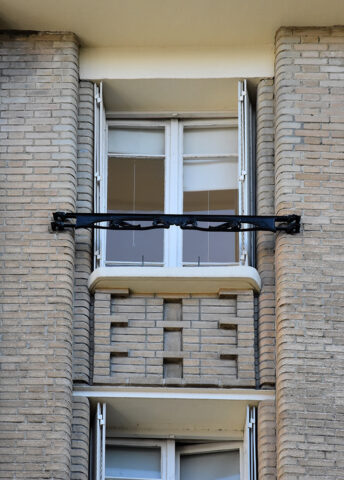
Parapet and window on the fifth floor of the façade overlooking Villa Flore on the Houyvet building, Paris 16th arrondissement, 1926–1927. Photo F. D.
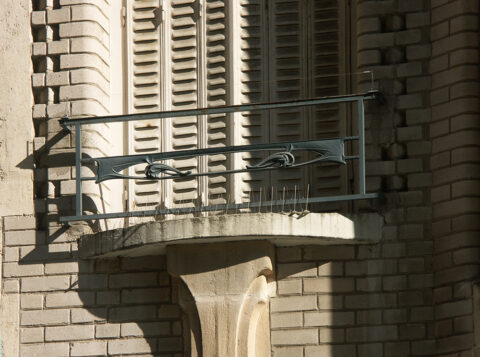
Detail of the street facade of the first floor of 38 Rue Greuze, Paris XVIe, 1927-1928. Photo F. D.
As can be seen in the previous photos, after World War I Guimard introduced effects of volume and therefore light by placing certain bricks in a different way in relation to the surface, for example protruding, recessed, or slanted. These techniques have been well known for centuries and are used to emphasize vertical or horizontal lines, or to punctuate a flat surface. However, just as he refused to use repetitive patterns of alternating brick colors, he also did not take advantage of the possibility of playing with the relief of brick walls during the first part of his career, rightly considering that their surface should remain neutral and not compete with his own decorative motifs (carved in stone or modeled in ceramic), which he reserved for limited locations. However, caught up in the general stylistic evolution that initially advocated the geometrization of decoration before its gradual abandonment, Guimard decided to introduce these surface effects as he abandoned his personal decorative motifs. He was certainly not the only one to use this motif of bricks placed at a 45° angle, with the angle flush with the surface (below).
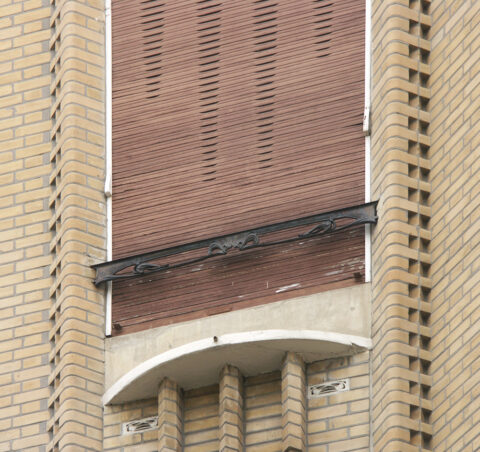
Detail of the street facade of the second floor of the Guimard building at 18 rue Henri-Heine, Paris XVIe, 1926. Photo F. D.
But perhaps he is the inventor of this original pattern, in which one brick is rotated 30° and the next is symmetrical to it. On the course above, the same sequence is offset by one course width.
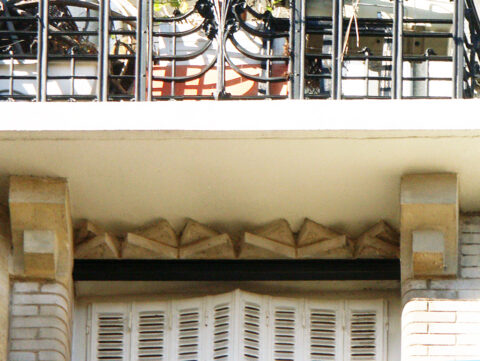
Lintel of a window on the fifth floor of 36 Rue Greuze, Paris XVIe, 1927–1928. Photo F. D.
Asbestos brick
Also known as asbestolite, asbestos brick was manufactured in France in Choisy-le-Roy from 1904 onwards by the Société française de la brique amiantine using asbestos fiber imported from Canada.
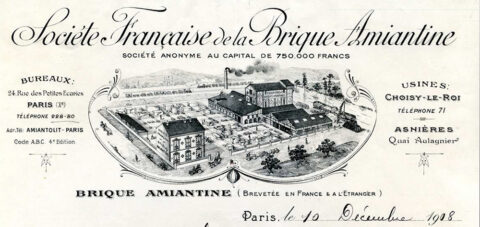
Letterhead of the Société Françaises de la Brique Amiantine, letter dated December 10, 1908, photograph taken from Pierre Coftier’s article, “La brique amiantine de Choisy-le-Roy” (Asbestos brick from Choisy-le-Roy), L’actualité du Patrimoine, no. 8, Dec. 2010. All rights reserved.
The addition of this mineral[3] was intended to increase the (already good) fire resistance of sand-lime bricks, improve their low insulating properties, and even provide an antifungal effect. The product, which could be colored, was seen as innovative compared to simple sand-lime bricks and was therefore highly valued. To clearly differentiate them, the “Amiantine” brand name was embossed in a recess on one of the two large faces of the bricks.
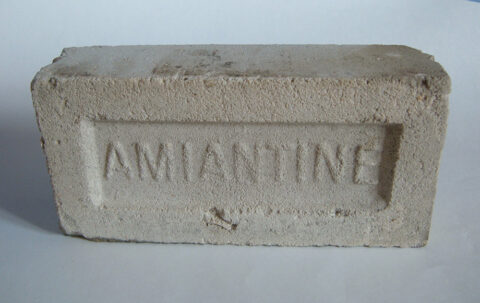
Large side of an asbestos brick. Photograph taken from Pierre Coftier’s article, “La brique amiantine de Choisy-le-Roy” (The asbestos brick of Choisy-le-Roy), L’actualité du Patrimoine, no. 8, Dec. 2010. All rights reserved.
The Choisy-le-Roy site was acquired in 1922 by Lambert frères & Cie.
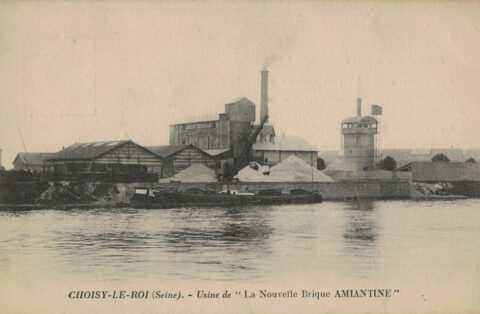
Lambert Frère & Cie factory in Choisy-le-Roy, old postcard. Private collection.
Guimard appears to have used these products for the first time in 1925 at the International Exhibition of Modern Decorative and Industrial Arts for his participation in the French Village[4] as part of the Modern Architects group, of which he was vice-president.
As the designer of the village town hall, he used asbestos brick[5] more extensively on the main façade than on the rear façade. This brick is mentioned, along with the Lambert cement factory, in groups of three stretching courses, clearly visible in four locations: two on the main façade and two on the rear façade. The Maison du Tisserand[6] by architect Émile Brunet, adjoining the town hall on the right, and undoubtedly other buildings in the village also used this material. The tiles on the town hall were made of weathered fiber cement and were also supplied by the Lambert cement factory[7]. This touches on one aspect of the French Village which, like other similar events, was only able to balance its budget by supplying materials at preferential rates in exchange for discreet but effective advertising.
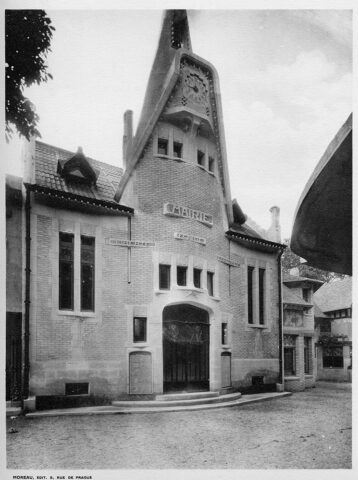
Main façade of the French Village town hall at the 1925 International Exhibition of Modern Decorative and Industrial Arts, portfolio L’Architecture à l’Exposition des arts décoratifs modernes de 1925/Le Village moderne/Les Constructions régionalistes et quelques autres pavillons/Compiled by Pierre Selmersheim, Charles Moreau, 1926, pl. 2. Private collection
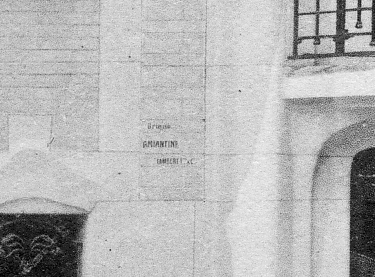
Rear facade of the French Village town hall at the International Exhibition of Modern Decorative and Industrial Arts (detail), 1925, portfolio L’Architecture à l’Exposition des arts décoratifs modernes de 1925/Le Village moderne/Les Constructions régionalistes et quelques autres pavillons/Compiled by Pierre Selmersheim, Charles Moreau, 1926, pl. 3. Private collection.
As proof of Guimard’s constant interest in new building materials and their evolution, he exhibited in the large hall on the ground floor of the town hall “some of the materials used in its construction[8].” These included, for example, two types of brick whose exact use in the town hall is unknown: “the double 6 x 2222 brick, hollow, easy to use,”[9] whose manufacturer is unknown, and bricks produced by the “Société de Traitement des Résidus Urbains” (Urban Waste Treatment Company) run by a certain Grangé. In an article devoted to new products at the 1925 Exhibition, the magazine L’Architecture shed some light on their manufacturing process:
“[…] The bricks and cinder blocks of the Société de Traitement Industriel des Résidus Urbains, manufactured using silico-calcareous processes with clinkers (slag) from the incineration of household waste in the city of Paris, obtained by melting and vitrification at high temperature (1,200°C) of the non-combustible products contained in household waste. [10] “
To encourage players in the construction industry to discover its products, Grangé used an advertising card with a drawing of the French Village town hall by Alonzo C. Webb (1888-1975)[11] on the back, which also appeared in La Construction Moderne.
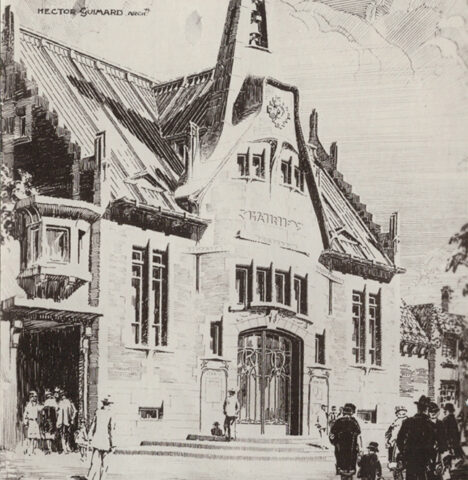
A.C. Webb, drawing of the main façade of the French Village Town Hall, card issued by the Urban Waste Treatment Company inviting people to visit the French Village Town Hall exhibition hall, front. Private collection.
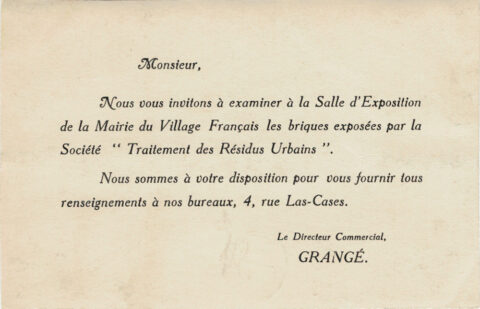
Card issued by the Urban Waste Treatment Company inviting visitors to visit the exhibition hall at the French Village town hall, reverse side. Private collection.
Another supplier of materials to Guimard, a quarry operator in Thorigny-sur-Marne and manufacturer of special plasters, was also known to us. The magazine L’Architecture also mentioned his products on display in the main hall of the town hall:
“[…] Notably Taté products, ready-made for coatings and renovations imitating stone, classified into three categories and whose names, bearing only a tenuous relationship to the designations indicated in parentheses, are as follows: lithogène (slow setting), pétra stuc (fast setting), alabastrine (alabaster alum plaster).”
We are certain that “petra-stuc” was used in the construction of the town hall, as we can make out the name written on the base above the basement window[12]. We can also read the name Taté on the photograph.
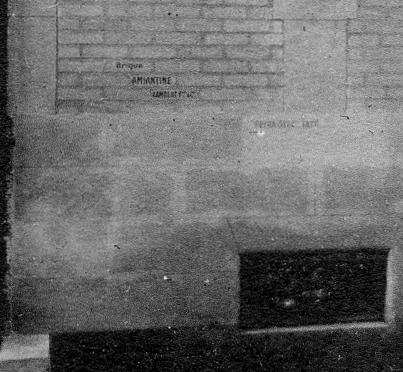
Main façade of the French Village town hall at the International Exhibition of Modern Decorative and Industrial Arts (detail), 1925, portfolio L’Architecture à l’Exposition des arts décoratifs modernes de 1925/Le Village moderne/Les Constructions régionalistes et quelques autres pavillons/Compiled by Pierre Selmersheim, Charles Moreau, 1926, pl. 2. Private collection.
This fairly dark-colored “petra-stucco” used for the base is more visible in the photograph of the rear facade of the town hall.
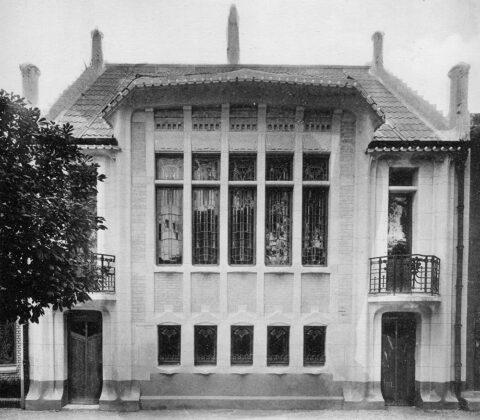
Rear facade of the French Village town hall at the International Exhibition of Modern Decorative and Industrial Arts, 1925, portfolio L’Architecture à l’Exposition des arts décoratifs modernes de 1925/Le Village moderne/Les Constructions régionalistes et quelques autres pavillons/Compiled by Pierre Selmersheim, Charles Moreau, 1926, pl. 3. Private collection.
The use of this product would be anecdotal if Taté had not harbored a deep resentment toward Guimard, undoubtedly over a financial matter. But instead of settling this dispute through the courts, either civil or commercial, upon learning that the General Commission for the Decorative Arts Exhibition had proposed Guimard for the Cross of Knight of the Legion of Honor, Taté sent a letter of denunciation[13] to the Order’s chancellery, which had the effect of delaying his appointment for four years.
After the 1925 exhibition, Guimard once again used products containing asbestos. Like his colleague Henri Sauvage, he used fiber cement tubes produced by the Éternit company. These can be found in particular on the two buildings on Rue Greuze, where they serve an essentially decorative function, their volume emphasizing the verticality of the bow windows and bays. The plans show that they are half-cylinders.
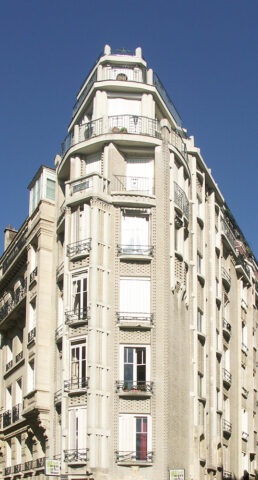
Building 38 rue Greuze, Paris XVIe. Photo F. D.
These fiber-cement tubes appear to have a more structural function on the terraces of the 6th and 7th floors, similar to their use two years later by Sauvage, who experimented with using them for load-bearing walls in individual homes built with prefabricated elements.
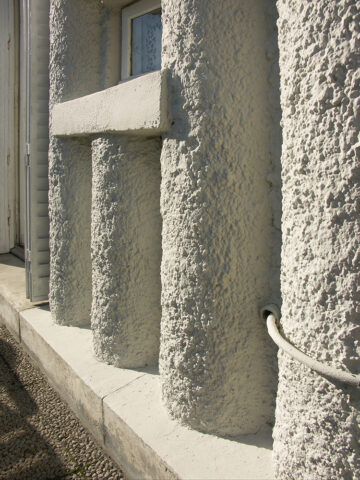
Terrace on the 7th floor of the building at 38 Rue Greuze, Paris, 16th arrondissement. Photo: F. D.
Finally, they are also present at La Guimardière, the villa that Guimard built for himself in 1930 in Vaucresson, using disparate materials that undoubtedly came from his past projects. Unsurprisingly, brick is still very much present in this final construction.
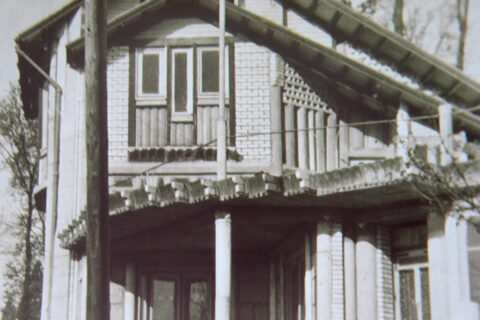
Villa La Guimardière in Vaucresson (Yvelines), Decorative Arts Library, donated by Adeline Oppenheim-Guimard, 1948. Photo by Laurent Sully Jaulmes.
Frédéric Descouturelle
Thanks to Nicolas Horiot for the details provided about the Humbert de Romans hall and the Guimard hotel.
Notes
[1] There are variations in the literature regarding the names of the different types of equipment, which can lead to confusion, particularly between English and Flemish equipment.
[2] Granger, Albert, Pierre et Matériaux artificiels de construction, Octave Douin éditeur, Paris, n.d.
[3] The first deaths due to pulmonary fibrosis caused by asbestos were recorded around 1900, but it was not until 30 years later that cases of mesothelioma (cancer of the pleura) were attributed to it. The link was not formally established until the 1950s, but the harmful effects of asbestos were then denied for a long time by the entire production industry and by many politicians, resulting in pollution that is now extremely costly to eradicate.
[4] The French Village was one of the most popular sites in the exhibition, although it was not the best understood by critics and subsequently the most studied by art historians. Rationalist and modern without being revolutionary, rural without being regionalist, it presented, gathered together in a fictional village, different houses, shops, and services, treated in a modern style favoring new materials but without neglecting traditional materials. See Lefranc-Cervo, Léna, Le Village français: une proposition rationaliste du Groupe des Architectes Modernes pour l’Exposition Internationale des arts décoratifs de 1925, Research thesis (2nd year of 2nd cycle) supervised by Ms. Alice Thomine Berrada, École du Louvre, September 2016.
[5] Goissaud, Antony, “La Mairie du Village,” La Construction Moderne, November 8, 1925.
[6] Goissaud, Antony, “La Maison du Tisserand,” La Construction Moderne, October 11, 1925.
[7] “Among the exhibitors [inside the main hall], the Lambert Frères company naturally stands out, having supplied the asbestos bricks and tiles for the houses in the Village […]”. Goissaud, Antony, “La Mairie du Village,” La Construction Moderne, November 8, 1925.
[8] “New products at the 1925 Exhibition of Modern Decorative and Industrial Arts,” L’Architecture no. 23, December 10, 1925.
[9] Ibid.
[10] Ibid. These combustion residues are commonly referred to as clinker.
[11] See the note on this subject in the article on Guimard’s participation in the 1925 Exhibition.
[12] The editor of La Construction Moderne confused it with a “strongly tinted gray stone,” Goissaud, Antony, “La Mairie du Village” La Construction Moderne, November 8, 1925.
[13] We reserve the reproduction of this letter for a future article recounting the twists and turns of this affair.
Translation: Alan Bryden
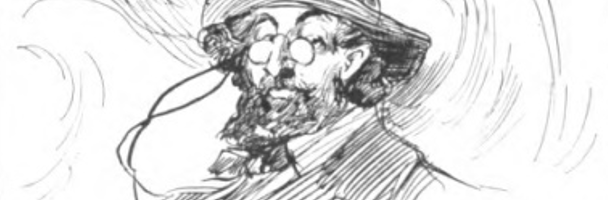
Hector Guimard’s first trip to the United States – New York 1912
February 2023
While the Cooper Hewitt, Smithsonian Design Museum in New York[1] inaugurated an exhibition dedicated to Hector Guimard[2] at the end 2022, which will then moved to Chicago, we are publishing the first in a series of articles on the direct and indirect links between the architect and the United States. In this first article, we thought it appropriate to recount Guimard’s first contact with the United States in the spring of 1912.
Following the death of his father-in-law, American banker Edward Oppenheim, on November 23, 1911, in New York[3], Guimard traveled there in mid-March 1912 with his wife Adeline for a stay of about two months. It was therefore both a private trip and, as we shall see, a business trip. Guimard acted as vice-president of the Society of Decorative Artists, a role he did not hold anymore since several months[4]. It is true that presenting himself under this label gave him the legitimacy to raise certain subjects, even if it meant bending the truth slightly.
The story of this trip began very early on, as an article reported Guimard’s presence on the ocean liner taking him across the Atlantic. Although this first text may seem anecdotal, it reflects the architect’s state of mind as he embarked on his first trip to America. That is why we are offering the best passages from it.
The American press then reported several times on the professional meetings Hector had during this first stay. As the texts are sometimes redundant, we will not provide translations of all of them, but only the French version of the three accounts published in The New York Times on April 5, 1912, The Calumet on April 23, 1912—in which only the extracts directly related to Guimard are included—and The American Architect in May 1912. Finally, we will simply list the other newspapers that reported on the event.
It should be noted that Adeline Oppenheim-Guimard is not mentioned in any of these articles. However, we assume that she was present during the interviews, as Guimard could not speak English[5]. Furthermore, thanks to a postcard sent in 1912 by Guimard to the staff of his offices on Avenue Mozart[6], we know that Hector traveled on one of the two transatlantic flagships of the English company Cunard, but without specifying whether it was the Mauretania or the Lusitania that welcomed him on board. The records of the Ellis Island Foundation and the newspaper article we are about to discuss tell us that it was the latter[7]: the Guimards boarded the Lusitania in Liverpool on March 9, 1912, bound for New York, which they reached on March 15, 1912.
The Cunard liner Lusitania. Source: Wikipedia
Aboard the ship, a chance encounter between a famous English illustrator and caricaturist, Harry Furniss (1854-1925, the author of the text), and his neighbor in the lounge, who was none other than “(…) the distinguished French architect, Mr. Hector Guimard (…)“, is the first known account of the architect’s trip to the United States[8]. Furniss specifies that this was Guimard’s first trip to America, the purpose of which was to study ”skyscrapers and other eccentricities of American architects.” Then, in a rather unfriendly tone, he indicates that Guimard “does not seem to like steel and brick skyscrapers,” even daring to ask the controversial question: “(…) he [Guimard] asks pathetically: why shouldn’t America have its own distinct architecture?” We will see that this reflection, which is one of Guimard’s major concerns about the ability of a country or city to develop a specific and harmonious architecture, will often come up again—albeit in a more diplomatic manner—during his subsequent speeches in New York.
Guimard sketched by Furniss aboard Lusitania. Coll. part.
No hard feelings, but undoubtedly inspired by this encounter, Furniss sketches Guimard, gently mocking the seasickness that seems to affect the architect: “(…) Guimard does not seem to like skyscrapers of steel and brick on land any more than he likes the skyscrapers of seawater that we encountered in the Atlantic (…)”.
Marie-Claude Paris then presents three articles on Guimard that appeared in the American press in chronological order, starting with The New York Times, followed by The Calumet, and finally The American Architect, before providing the original texts in English.
- GUIMARD’S COMMENTS IN AMERICAN NEWSPAPERS
I.1. The New York Times, April 5, 1912
In an article published in the New York Times under the headline “Artists Recall Their Stay at the Jullian Academy “[9], an anonymous journalist recounts a long and joyful commemorative gathering held at the Brevoort Hotel in South Manhattan on April 4, 1912[10]. The article mentions various artists who spent time in France and then became famous or held prominent positions in the art world or museums after returning to the United States.
Brevoort Hotel, Fifth Avenue and 8th Street, New York, New York, 1919. (Photo by William J. Roege/The New York Historical Society/Getty Images.
” Amidst this joyful and noisy crowd, the author notes a single solitary guest of honor, architect Hector Guimard, who, among other things, designed all the entrances to the Paris metro stations. In a brief speech, Hector mentions “the old-timers” and, in passing, America and Americans. “It goes straight to my heart to see old friends, all former students of Jullian, doing so well in your city. It is refreshing to see you show such interest in your student years in Paris. I have been charmed by this magnificent country and I will make only one comment that is not entirely complimentary: Americans are generally too modest.” This was the only speech of the evening, and after the guests were seated, the signal was given to begin the festivities.
I.2 The Calumet, Tuesday, April 23, 1912
In this article, Hector speaks in two capacities: as an architect and as vice president of the Society of Decorative Artists. His view becomes quite critical once again.
“Our architecture would be better appreciated if it had an American character and was not copied. I wondered if it is possible that the tall buildings you have here are pleasing to the eye and practical for housing their many occupants. I believe it is possible, but in my opinion, many examples of your skyscrapers are disappointing in that the idea of harmony[11] in a building has not been followed by the architect.
American architects should exchange ideas so that there is continuity and harmony in the succession of buildings they erect. Your architects show more strength and understand their work more deeply, I believe, than those in Germany or Great Britain, but my impression of New York is more that of a collection of buildings than of harmonious groupings as in Berlin or London.
Some American architects I have spoken to say that they have little latitude, that they have to build as the owner demands.
WHY DOES AMERICA NOT HAVE A SPECIFIC ARCHITECTURE? THERE IS A HUGE OPPORTUNITY. THERE IS NOTHING TO GAIN FROM COPYING OLD METHODS AND OLD MODELS. A DISTINCTIVE, TOTALLY NEW, SIMPLE STYLE, WITHOUT HARD LINES BUT YET STRONG FEATURES COULD EMERGE, ONE THAT WOULD BE RECOGNIZED AS AMERICAN.
Every European country is making this effort to EXPRESS ITSELF IN ITS OWN WAY IN ARCHITECTURE[13]. Germany has made an enormous effort in this direction, and this appears to visitors to Berlin to be largely successful.”
I.3 The American Architect, May 1912
Published at the end of his stay in New York, this last text appears to be a kind of conclusion: Guimard’s opinion on American architecture remains quite clear-cut, even though he takes care to nuance his remarks by citing specific examples of buildings. We also learn that his visit had another purpose: to interest his American counterparts in the future exhibition of modern art being prepared in Paris[14].
“After preaching the gospel of harmony in architecture, decoration, and interior design in Europe for twelve years, Mr. Hector Guimard of Paris, architect, designer, and vice president of the Society of Decorative Artists, is making his first visit to America with the dual purpose of studying American architecture and discussing his ideas on design with American architects. Mr. Guimard also hoped to interest architects and decorators in the International Exhibition of Modern Architecture and Decoration, to be held in Paris in 1915.
Regarding the tall buildings already erected or planned for Manhattan, Mr. Guimard reportedly said: “I find New York to be a magnificent city, with architectural effects that are both praiseworthy and worthy of criticism. I came to see if it is possible for the tall buildings you have here to be pleasing to the eye and also useful for housing their many tenants. It seems possible to me, but in my opinion many of your tall buildings are disappointing, in that the architect has not followed the idea of harmony in construction.
“The Woolworth building[15] will be pleasant and harmonious, but others, such as the Singer building[16] in particular, place too much emphasis on decoration in their upper sections. In my opinion, the lines of a tall building should be less pronounced and less decorative as they rise, eventually blending into or disappearing into the sky. After a series of unstylish floors, “tower” effects seem incongruous, and it is obvious that such structures should only be seen by those approaching New York by sea.
The Woolworth building c.1913. Source Wikimedia Commons.
The Singer building c.1910. Source Wikipédia.
American architects should exchange ideas so that there is continuity and harmony in the buildings that are being constructed one after the other. American architects show more strength and understand their work more deeply, I believe, than their German or English colleagues, but my impression of New York is more that of a collection of buildings than of cities such as Berlin or London, where more harmonious groupings dominate.”
- ORIGINAL TEXTS BY GUIMARD IN THE AMERICAN PRESS
II.1 Original text of part of the article in the New York Times “Artists hark back to days at Julian’s”
“There was one lone guest of honor. He was Hector Guimard, the distinguished French architect, who among other things designed all the subway stations in Paris. He is in America on business, and in a brief speech made some happy comments about the ‘anciens’ and incidentally, American and Americans.
“It delights my heart,” he said, “to find you old fellows, all of whom are Julian’s ‘anciens’, doing so well in this your great home city. It is refreshing to find you taking such an interest in the old student days in Paris. I have been charmed with this magnificent country, and I can make but one comment that could possibly be construed as not entirely complimentary, and that is that Americans as a rule are entirely too modest.“
II.2 Original text from Calumet
”Our architecture would show off better if it had an American distinctiveness and was not copied. By HECTOR GUIMARD of Paris. Vice President of the Society des Artistes Décorateurs.
I have wondered if it is possible for the lofty buildings you have here to be pleasing to the eye as well as useful in housing their many business tenants. I think that it is possible, but to my mind many of your examples of high buildings are DISAPPOINTING in that one HAS one HARMONIOUS idea in construction has not been followed by the architect.
American architects should exchange ideas so that there may be some continuity and harmony in the buildings which successively rise.
Your architects show MORE STRENGTH and understand their business more thoroughly, I think, than that of Germany or England, but my impression of New York is rather as a collection of buildings than as a city like Berlin or London, in which more harmonious groupings prevail.
Some American architects with whom I have talked say they have little latitude, that they must build as the owner directs.
WHY SHOULD AMERICA NOT HAVE A DISTINCTIVE ARCHITECTURE? THERE IS A GRAND OPPORTUNITY. LITTLE IS GAINED BY COPYING OLD METHODS AND MODELS. A DISTINCTIVE TYPE, THOROUGHLY UP TO DATE, SIMPLE, WITH NO HARD LINES AND YET STRONG, COULD BE EVOLVED WHICH WOULD BE RECOGNIZED AS AMERICAN.
Every European country is making this effort to EXPRESS ITSELF IN ITS OWN ARCHITECTURAL WAY. Germany has made a tremendous effort along this line, and that it has been largely successful is apparent to one who visits Berlin.
II.3 CPress clipping from The American Architect
Article published in The American Architect, mai 1912. Coll. part.
Beyond the four examples presented in this article, here is a (probably incomplete) list of other newspapers and magazines that reported on Guimard’s stay in the United States:
- The Daily Northwestern (April 2, 1912)
- The Indianapolis Star (April 7, 1912)
- Building Age (May 1912): “American Architecture as Seen by a Paris Architect”
- Real Estate Record and Builders’ Guide (June 1, 1912): “American Architecture as Seen by a Paris Architect”
- The Concrete Age (June 1912): “French Architect’s Views on American Architecture”
III. SUMMARY
During his stay, Guimard’s opinion of New York architecture hardly changed, and upon leaving New York, the architect seemed as divided as he had been aboard Lusitania. In the Calumet and then the American Architect, he highlighted two fundamental flaws in skyscraper architecture: a lack of harmony and a lack of originality. As American architects were constrained by their clients, their art showed no distinctive features. It lacked vigor, harmony, specificity, and originality.
This judgment would be corroborated even more clearly twenty years later: on October 21, 1932, during a dinner with Louis Bigaux and Frantz Jourdain organized by Gaston Vuitton[17], Guimard echoed the following comparison regarding a building on the Champs Élysées constructed by the engineer Desbois: “What was said about the Eiffel Tower? It is, after all, a 300-meter monument that is less ugly than the first American skyscrapers.”[18].
Marie-Claude PARIS and Olivier PONS
Notes:
[1] The Cooper Hewitt Museum of decorative arts and design was founded in 1896 and opened to the public in 1897 thanks to Peter Cooper’s granddaughters, Eleanore Garnier Hewitt, Sarah Cooper Hewitt, and Amy Cooper Green. It was modeled after the Musée des Arts Décoratifs in Paris.
[2] This exhibition will be held from November 18, 2022, to May 21, 2023, and then from June 22, 2023, to January 7, 2024, at the Richard H. Driehaus Museum in Chicago.
This exhibition on Guimard is not the first in the United States. For the record, the first major American exhibition took place in New York at the Museum of Modern Art (MoMA) from March 10 to May 10, 1970. It then moved to San Francisco at the Legion of Honor Museum from July 23 to August 30, then to the Art Gallery of Ontario in Toronto from September 25 to November 9, 1970, and finally to the Musée des Arts Décoratifs in Paris from January 15 to April 11, 1971, where Guimard shared the spotlight with Horta and Van de Velde.
It was organized by F. Lanier Graham (assistant curator at MoMA), whom Adeline Guimard, then Hector’s widow, had met in New York, and above all thanks to the support of Alfred H. Barr Jr., the first director of MoMA, whom Adeline had contacted in 1945 and then met in Paris during her stay in June 1948.
In 1950, the Cooper-Hewitt Museum of Decorative Arts presented a few of Guimard’s works, then in 1951 the Musée des Beaux-Arts in Lyon reassembled and presented Adeline’s bedroom at 122 Avenue Mozart in Paris.
[3] Edward Louis Oppenheim (born in Brussels on April 12, 1841) died of pneumonia in New York. An announcement of his death appeared in France in Le Matin on November 24, 1911. It is mentioned that E. Oppenheim was the father-in-law of Hector Guimard. At the time of his death, Edward was living with his daughter Nellie at the Netherland Hotel, 5th Avenue and 59th Street, New York. Renamed the Sherry Netherland in 1924, this hotel still exists at this address.
[4] Guimard was vice president of the Society of Decorative Artists in 1911, a role he shared with Paul Mezzara (1866-1918).
[5] According to American photographer Stan Ries, who took pictures of the Guimard Hotel in Paris.
[6] See Hervé Paul’s article entitled “Suzanne Richard, collaborator of Hector Guimard from 1911 to 1919” on the Cercle Guimard website (November 2021). Adeline Guimard painted a portrait of Suzanne Richard-Loilier, which she exhibited in 1922 at the Lewis & Simmons gallery, 22 Place Vendôme in Paris (portrait no. 28).
[7] The Lusitania was launched in June 1906 and made its maiden voyage in September 1907. It held the Atlantic blue ribbon for speed for two years before being dethroned by its sister ship, the Mauretania. During World War I, this ship was also used for transport and as a hospital ship before being torpedoed in May 1915 by a German submarine.
[8] Article published in Hearst’s Magazine, April 1912.
[9] This spelling is incorrect. The proper name “Julian” has only one “l.” The Académie Julian was founded in 1890 by French painter Rodolphe Julian (1839-1907). It has had various locations in Paris, the best known of which is at 31 rue du Dragon in Paris’s 6th arrondissement. Later, it took the name ESAG (Ecole Supérieure d’Art Graphique Penninghen), then simply Penninghen. Today, it is a private school of interior design, communication, and art direction.
[10] The Brevoort Hotel, located between 8th and 9th Streets in Manhattan, well known for a century for its restaurant (1854-1954), was demolished in 1955 and replaced by a luxurious 19-story building with 301 apartments (The New York Times, July 10, 1955).
[11] We recall the three principles that characterize Guimard’s art: logic, harmony, and sentiment.
[12] After their marriage, Hector and Adeline went on their honeymoon to Europe, specifically England and Berlin in 1909. This is attested to by postcards that Hector sent to his father-in-law in New York (New York Public Library). In addition, Hector participated in the Franco-British exhibition held in London in 1908.
[13] The words in capital letters here are also capitalized in the article in The Calumet newspaper.
[14] This refers to the International Exhibition of Modern Decorative and Industrial Arts, which was postponed several times and finally took place in 1925. The United States was conspicuous by its absence.
[15] The Woolworth chain store building is located at 233 Broadway in southern Manhattan (Tribeca neighborhood). Built by architect Cass Gilbert (1859-1934), it has been designated a historic landmark and converted into apartments.
[16] The Singer factory building was erected in 1908-1909 and then demolished in 1967-68. Approximately 200 meters high, it was located at 149 Broadway.
[17] Gaston Vuitton (1883-1970) worked hard to enliven and illuminate the Champs Élysées, where his boutique was located (70 Avenue des Champs Élysées). He exhibited at the Salon de la Société des Artistes Décorateurs, of which Guimard was one of the founders.
[18] See Olivier Pons’ article “Vuitton, fan de Guimard” (Vuitton, fan of Guimard), Le Cercle Guimard, December 5, 2014.
Translation : Alan Bryden

Hector Guimard and Muller & Cie at the Castel Béranger: the end of a collaboration.
8 November 2024
As soon as they were completed in 1898, the facades of Castel Béranger caught the attention of passersby on Rue La Fontaine[1]. It must be said that their richness, both in terms of polychromy and ornamentation, was a stark contrast to the facades of the neighboring apartment buildings. At Castel Béranger, aquatic, botanical, medieval, and fantastical motifs[2] intertwine to enliven the cast iron, ceramics, and ironwork adorning the facades. This picturesque style, promoted by the public authorities at the time, even earned Castel Béranger one of the prizes in the 1898 facade competition organized by the City of Paris [3].
However, this rich decoration, which brought international fame to Castel Béranger and Hector Guimard, was not what the architect had originally planned. The elevations of the facades in the building permit submitted by Guimard in March 1895, which can currently be seen on display at the Paris Archives[4], prove this. The existence of these documents is not a discovery, as they have been known for a long time and are available for consultation. However, their high-definition scanning, carried out as part of the organization of this exhibition for the Guimard year, revealed an aborted ceramic decoration project. This was to be carried out mainly in collaboration with Muller & Cie, a company with which Hector Guimard had been working until then. Recent work by Frédéric Descouturelle and Olivier Pons, published in the book La Céramique et la Lave émaillée d’Hector Guimard[5], identifies most of the models that were to be used.
The initial Castel Béranger project
The Castel Béranger was commissioned by Élisabeth Fournier, a bourgeois woman from the Auteuil neighborhood. A widow wishing to invest her capital in real estate, at the end of 1894 she turned to the architect Hector Guimard, who also lived in the neighborhood, to build an apartment building on Rue La Fontaine.
With no constraints imposed by the client, the young architect designed a project based on the principles of Viollet-le-Duc’s rationalist school. The facade features picturesque architecture with medieval references, combined with a polychromatic effect achieved using different materials, painted cast iron and ironwork, and glazed ceramic decorations.
Before his trip to Brussels in the summer of 1895, Hector Guimard submitted the building permit for the Castel Béranger to the Paris Municipality during the second half of March[6]. This included plans for the different levels (basement plan, ground floor plan, standard floor plans, fifth and sixth floor plans) as well as elevations of the street and courtyard facades. It reveals a U-shaped building consisting of two structures organized around a courtyard, connected by a staircase. The building is aligned with the street, while the courtyard is open on the side of the Béranger hamlet.
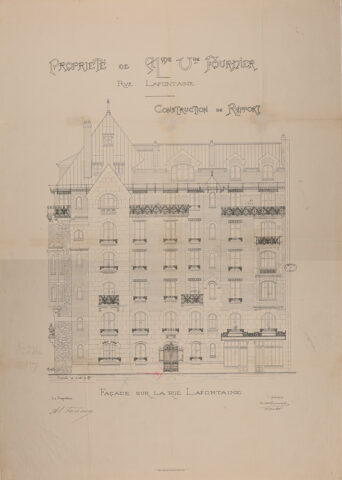
Elevation of the facade on Rue La Fontaine of the Castel Béranger, building permit, March 15, 1895, Paris Archives.
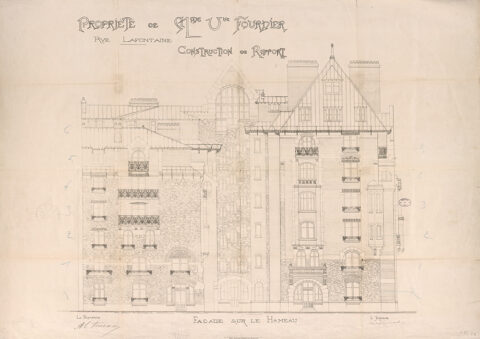
Elevation of the facade on the Béranger hamlet of Castel Béranger, building permit, March 15, 1895, Paris Archives.
These drawings from the building permit are detailed enough to give a fairly accurate idea of the design that was planned at the time. The ironwork on the railings and the entrance gate reflect an undefined style that is fairly conventional and less daring than that of the Hôtel Jassedé, built two years earlier at 41 Rue Chardon-Lagache. However, floral stylizations can be seen.
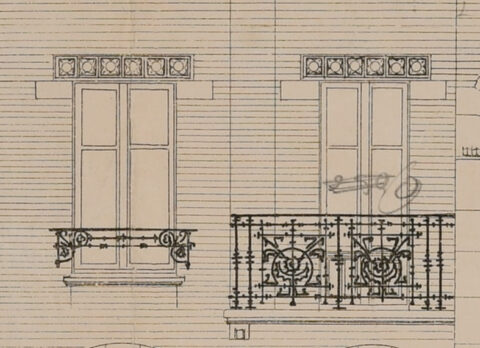
Elevation of the facade on Rue La Fontaine of the Castel Béranger (detail), building permit, March 15, 1895, Paris Archives.
The flower and leaves of the sunflower, the main motif of the Hôtel Jassedé decor, can indeed be recognized once again. It is possible that, from an economic standpoint, Guimard had planned to have the central motifs, which are repeated multiple times on the facades, made of cast iron. In any case, this is what he did in the final version of the balcony railings.
Central motif of the railings on the facades of Castel Béranger, elevation of the facade on Rue La Fontaine (detail), building permit, March 15, 1895, Paris Archives.
The ironwork on the gate is also not very inventive, with its evenly spaced vertical bars. Only at the top do two spiral motifs radiating outwards give it a more dynamic appearance.
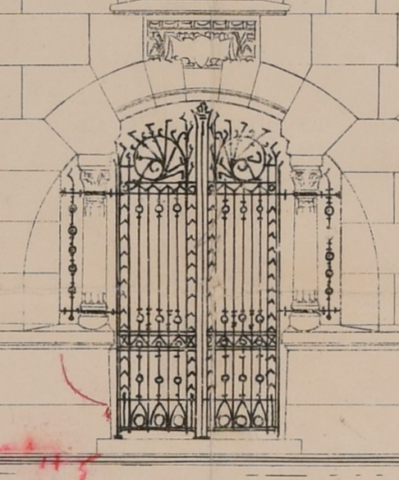
Gateway to Castel Béranger, elevation of the facade on Rue La Fontaine (detail), building permit, March 15, 1895, Paris Archives.
Above the storefronts of the two small shops in the last bays on the right, Guimard planned for a large sign to be inserted in front of a metal lintel. He designed a decoration interrupted by two smaller sign spaces placed in front of the spandrels of the first-floor windows.
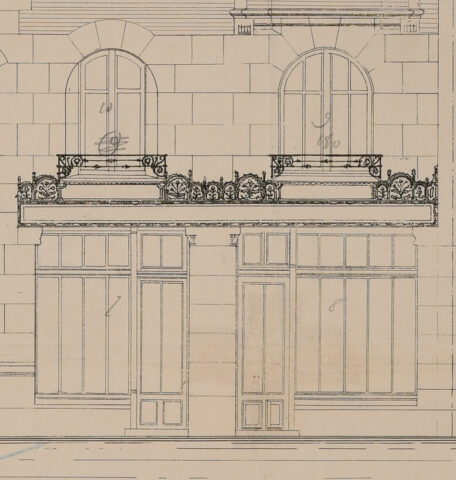
Shop on the ground floor of Castel Béranger, elevation of the facade on Rue La Fontaine (detail), building permit, March 15, 1895, Paris Archives.
This decoration is also naturalistic, with repeating floral motifs in two sizes. Probably intended to be in glazed ceramic, they appear to be framed by ironwork ending in semicircles, serrated like certain leaves, and separated from each other by floral spikes.
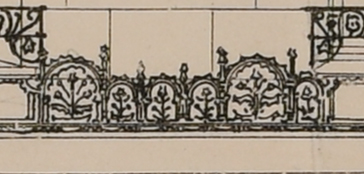
Decor of the shop sign on the ground floor of Castel Béranger, elevation of the façade on Rue La Fontaine (detail), building permit, March 15, 1895, Paris Archives.
Castel Béranger and Muller & Cie
As shown in the building permit plans, numerous ceramic elements were planned for the facades. Thanks to the book devoted to Guimard’s ceramics and glazed lava[7], several elements of the original decoration have been identified in the Muller & Cie catalogs: metopes adorning the lintels, metopes decorating the spandrels, finials and friezes decorating the vestibule. These elements, produced and marketed by Muller & Cie, were designed and used by Guimard to decorate some of his projects prior to Castel Béranger.
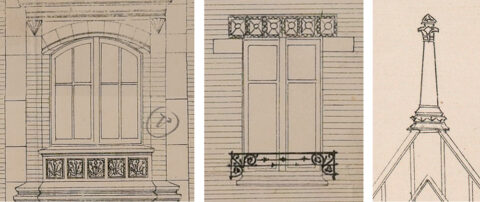
Metopes and finials designed by Guimard and produced by Muller & Cie, shown in the facade elevations of the building permit for the Castel Béranger, building permit for the Castel Béranger, facade on Rue La Fontaine (windows) and facade on Hameau Béranger (finials), March 15, 1895, Paris Archives.
In the initial project, Guimard had planned to reuse the lintel design created in 1893 for the Hôtel Louis Jassedé on Rue Chardon-Lagache[8]. As two years earlier, the metope model listed as number 13 in the second Muller & Cie catalog was to adorn the metal lintels of the windows of the Castel Béranger. The design of the facades shows that the metopes were to be enclosed in screwed iron frames, similar to the corbelled lintel of the Villa Charles Jassedé, also built in 1893.
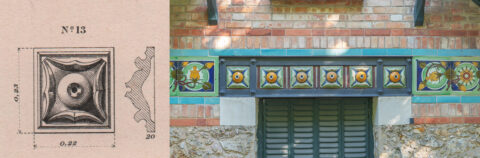
Metope no. 13 designed by Hector Guimard and published by Muller & Cie; left: Muller & Cie, metope no. 13, Muller & Cie catalog no. 2, 1904, coll. Le Cercle Guimard; right: lintel of the Hôtel Jassedé, 1893, 41 rue Chardon-Lagache. Photo N. Christodoulidis.
The model used to decorate the spandrel of certain windows is metope no. 35 by Muller & Co. It was also used at the Hôtel Jassedé to embellish the base of the building. Although its appearance contrasts sharply with model no. 13, it was indeed designed by Guimard, as evidenced by the price list in the 1904 Muller et Cie catalog, which associates each model with the name of the architect who designed it.
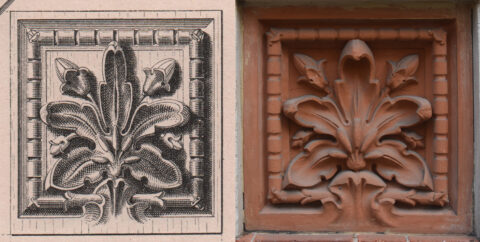
Metope no. 35 designed by Hector Guimard and published by Muller & Cie; left: Muller & Cie, metope no. 35, Muller & Cie catalog no. 2, 1904, coll. Le Cercle Guimard; right: base of the Hôtel Jassedé, 1893, 41 rue Chardon-Lagache. Photo F. Descouturelle.
As is the case today, the pavilion roof at the left end of the building bordering La Fontaine Street was to be crowned with a ridge finial. Unlike the current finial, which appears to be made of cast iron, the original was to be made of ceramic and manufactured by Muller & Co.
The lack of detail in its representation in the building permit elevations makes it impossible to identify with certainty the model that was to be used. However, we can still hypothesize that it was a new transformation of finial no. 23 designed by Gustave Raulin[9] for the schools in Ivry-sur-Seine (1880-1882).
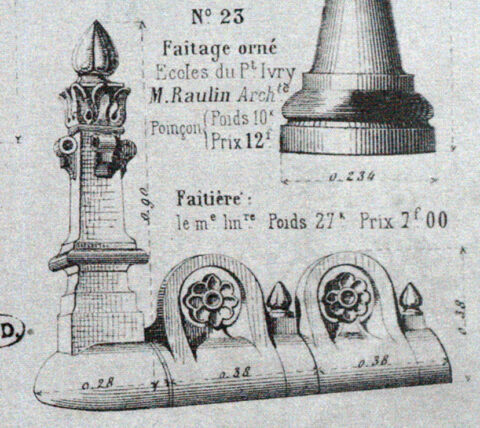
Roof finial no. 23 designed by Gustave Raulin for the schools of Ivry, Muller & Cie catalog no. 1, pl. 12, 1895–1896, coll. Bibliothèque des Arts décoratifs.
After using this model at the café-concert restaurant Au Grand Neptune in 1888, Guimard also used it to crown the roof of the Charles Jassedé villa in Issy-les-Moulineaux[10].
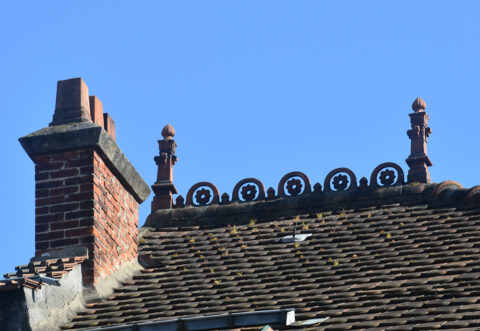
Roof of Charles Jassedé’s villa with finial no. 23 in Issy-les-Moulineaux, 1893. Photo by F. Descouturelle.
Shortly before, for the Hôtel Jassedé, he had transformed this finial by removing the side scrolls and adding scrolls taken from finial no. 22 in the Muller & Cie catalog.
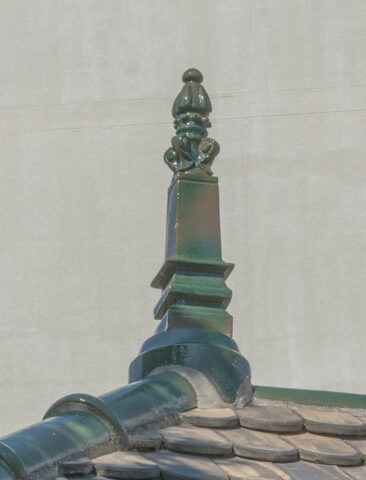
Current state of a ridge finial on the Hôtel Jassedé, 41 rue Chardon-Lagache, Paris, 1893. Photo by N. Christodoulidis.
Although seemingly quite different from this latter variant, the design of the first version of the finial for Castel Béranger bears many similarities to the original finial no. 23. Like Raulin’s model, Guimard’s design features an end that resembles a flower bud. Both prototypes feature a spread of leaves at their base. The main difference lies in the round[11], elongated section and the absence of scrolls on the shaft.
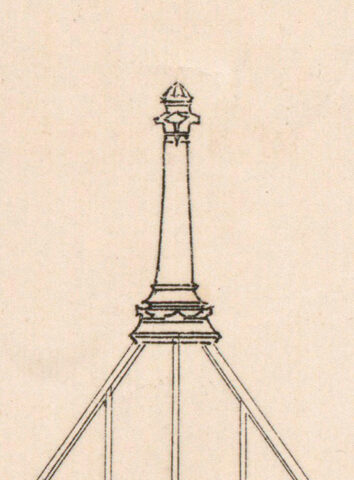
Finial of the Castel Béranger, building permit, elevation of the courtyard façade, March 15, 1895, Paris Archives.
The walls of the vestibule, meanwhile, were initially intended to feature a design very different from the current one, consisting of bubbling sandstone panels created by Bigot. In a more traditional style, the walls were to be decorated with five horizontal floral friezes. Their appearance is similar to that of the vertical cloisonné panels used by the architect in 1891 to border the windows of the veranda of the Hôtel Roszé[12]. This is the model published under No. 127 in the second Muller & Cie catalog. Guimard seems to have planned to separate these friezes with beds of glazed bricks, in the style of the vestibule at 66 rue de Toqueville in Paris, created by Muller & Cie in 1897 under the direction of architect Charles Plumet[13].
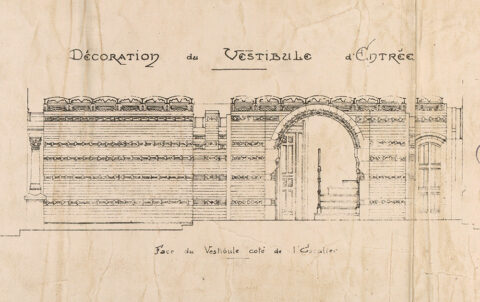
Cross-section of the vestibule and hall of Castel Béranger, building permit, undated, detail, Paris Archives
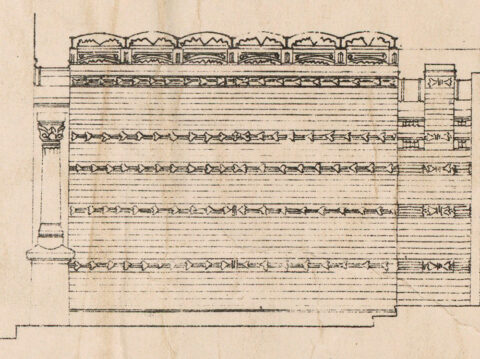
Cross-section of the entrance hall of Castel Béranger, building permit, undated, detail, Paris Archives

Panel no. 127 designed by Hector Guimard and published by Muller & Cie, Muller & Cie catalog no. 2, 1904, coll. Le Cercle Guimard.
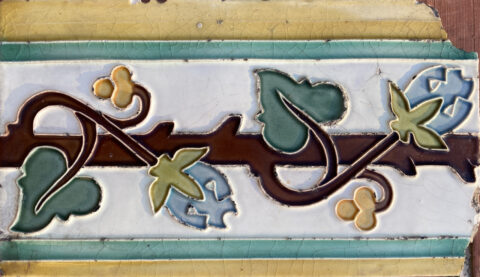
Detail of panel no. 125, cloisonné enameled earthenware, produced by Muller & Co., Le Cercle Guimard collection. Photo by F. Descouturelle.
Two tympanums and a ceramic metope model, visible on the facade elevations of the Castel Béranger building permit, have not yet been identified in the Muller & Cie catalogs. It is likely that these pieces were also to be produced by the company[14]. However, it is also possible that Guimard had already planned to commission Gilardoni & Brault to produce them.
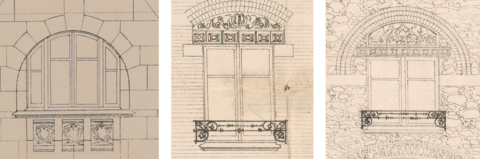
Metopes and tympanums designed by Guimard for the Castel Béranger, to be produced by an as yet unidentified company, building permit for the Castel Béranger, March 15, 1895, Paris Archives
During his stay in Brussels, Hector Guimard had the opportunity to meet architects Victor Horta and Paul Hankar, leading figures of Belgian Art Nouveau. In particular, he found in Horta’s work an integration of decoration and structure that was unparalleled elsewhere and which revolutionized his vision of modern architecture. After this trip, Guimard abandoned the figurative botanical decorations designed under the influence of Nancy[15] in favor of ornamentation that tended more toward abstraction. He borrowed the whip-like line motif from Horta, but he also drew on other, older sources[16].
Thus, upon his return to Paris, Guimard redesigned the entire interior of the Castel Béranger, following the principle of the total work of art that had so impressed him in Horta’s work. In addition to designing the elements for the decoration and layout of the apartments (wallpaper, window handles, door handles, stained glass windows, fireplaces, etc.), the architect transformed all the ornamentation on the facades and in the vestibule.
Unlike the interior design, it was impossible for the architect to modify the plans that had already been drawn up, as the structural work had begun as soon as he returned from Belgium. A careful comparison of the plans and facades drawn up for the building permit with those published in the Castel Béranger portfolio[17] reveals that the layout of the spaces and the overall volume of the buildings are almost identical. The slight notable modifications (openings, turrets, chimney stacks, volume of the courtyard side of the building) are certainly the result of the natural process of the project, leading the architect to constantly question his work. These therefore undoubtedly appeared during the drawing up of the working plans for the structural work craftsmen, probably produced before Guimard’s departure for Belgium.
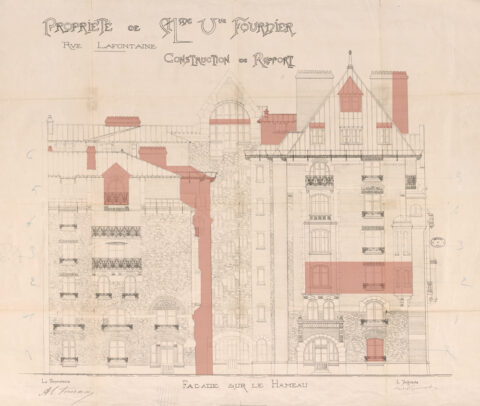
Elevation of the facade of Castel Béranger in the hamlet of Béranger, building permit, March 15, 1895, Paris Archives. Color coding of structural modifications (in red).
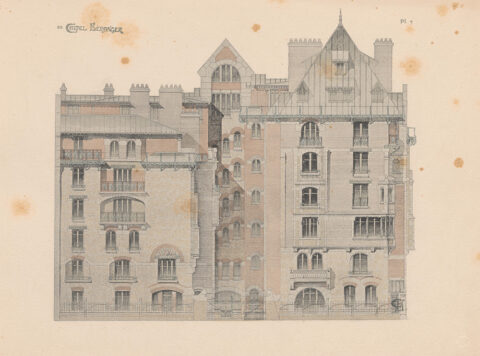
Elevation of the facade of Castel Béranger in the hamlet of Béranger, portfolio of Castel Béranger, pl. 7, 1898, ETH Library Zurich.
If we compare the drawings of the facades in the building permit application with those published after construction in the Castel Béranger portfolio, we see that all of the ironwork originally planned was replaced by alternative designs. The floral character disappeared in favor of a new style, partly abstract and partly fantastical.
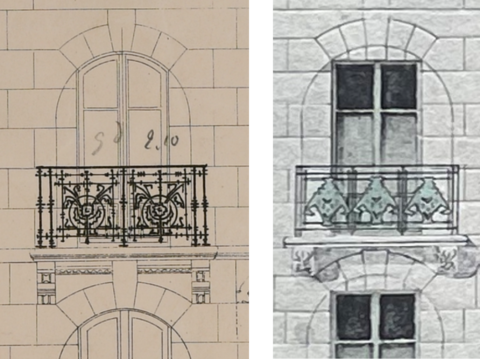
Modifications to the design of the railings; left: elevation of the facade on Rue La Fontaine, building permit, March 15, 1895, Paris Archives; right: elevation of the façade on Rue La Fontaine, Castel Béranger portfolio, pl. 2, 1898, Bibliothèque du Musée des Arts Décoratifs.
Similarly, all the ceramic decorations specified in the building permit were replaced. Guimard then ended his collaboration with Muller & Cie, even though a few months earlier he had been considering placing an order with them. This break was all the more surprising given that, until then, he had exclusively used Muller & Cie for all his projects requiring architectural ceramics: the café-concert restaurant Au Grand Neptune (1888), the Roszé hotel (1891), the Jassedé hotel (1893), the Charles Jassedé villa (1893), the Delfau hotel (1894), and the Carpeaux gallery (1894-1895). This change of suppliers benefited two competing companies. The first was Gilardoni & Brault, a tile factory which, like Muller & Cie, had diversified into architectural decoration. Metopes No. 13, produced by Muller and initially intended for window lintels…
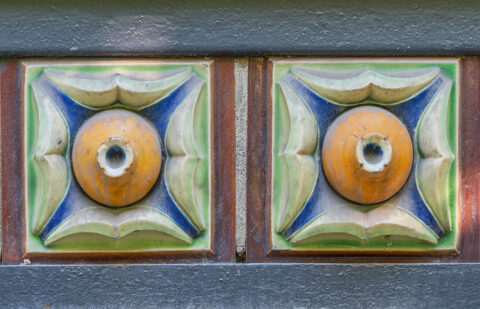
Metope no. 13 published by Muller & Cie, window lintel of the Hôtel Jassedé, 41 rue Chardon-Lagache, Paris, 1893. Photo N. Christodoulidis.
…were thus replaced by new metopes, also encased in iron blades.
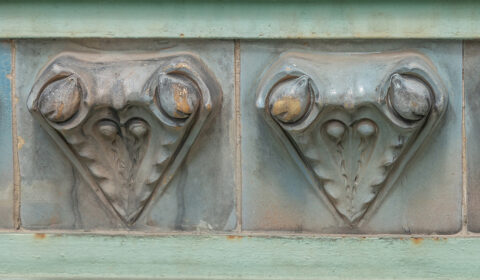
Metope probably produced by Gilardoni & Brault, window lintel from Castel Béranger. Photo by N. Christodoulidis.
As for the metopes No. 35 planned as spandrels for certain windows, they too have been replaced by new models.
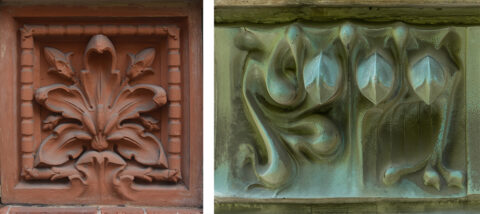
Left: metope no. 35 produced by Muller & Co. and used for the base of the Jassedé hotel (41 rue Chardon Lagache, 1893), originally intended to adorn the spandrels of certain windows of the Castel Béranger; Right: metope produced by Gilardoni & Brault, ultimately used to decorate the spandrels of some of the windows of Castel Béranger. Photos by F. Descouturelle and N. Christodoulidis.
The second company Guimard turned to was Alexandre Bigot’s, which was still new but whose reputation was rapidly growing. It worked exclusively with glazed stoneware and was firmly positioned in the modern style.
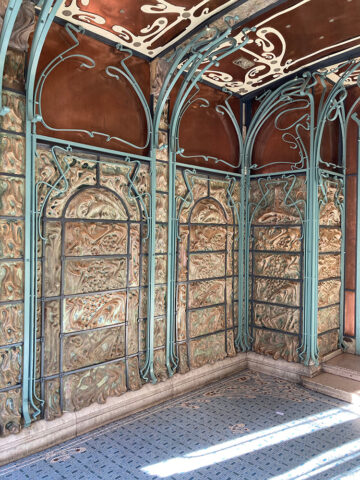
Entrance hall of Castel Béranger, glazed sandstone by A. Bigot. Photo by F. Descouturelle.
Why did this collaboration with Muller & Cie come to an end?
There is no obvious explanation for this breakup. The reasons cannot be technical, since Gilardoni & Brault offered the same types of products as Muller & Cie, available in plain terracotta, glazed earthenware, and glazed stoneware. It is also doubtful that the break was solely for stylistic reasons. While Guimard’s sudden change in style may have come as a surprise to Muller & Cie, we know from its catalogs that the company welcomed new stylistic trends and produced a considerable number of modern designs.
On the contrary, until then, Gilardoni & Brault’s products had remained rather cautiously eclectic. Could this tile factory, suddenly enamored with modernity, have “poached” Guimard? In any case, the large order for his stand at the 1897 Ceramics Exhibition[18] confirms his interest in the architect’s new style, as he did not hesitate to bear the cost of manufacturing numerous molds. For several years, the company even supported Guimard’s research into shaped pieces, particularly vases.
Other, undoubtedly more petty reasons can be put forward to explain the emergence of a disagreement between the architect and Muller & Cie. First of all, Guimard may have been annoyed by the liberties taken by the tile factory with regard to his designs. The company did not hesitate to modify some of the architect’s designs and to create new models in a similar style, undoubtedly without paying him for them[19].
From Muller & Cie’s point of view, Guimard’s previous models had probably not been as successful as expected. When Guimard, instead of continuing to amortize them at Castel Béranger, proposed to create and publish new ones, the company may have backed away from an investment it considered too risky, choosing to end its seven-year collaboration with Guimard.
Maréva Briaud, Doctoral School of History, University of Paris 1 Panthéon-Sorbonne (ED113), IHMC (CNRS, ENS, Paris 1).
Notes
[1] “Curious onlookers and astonished passers-by stopped to examine this original façade at length, so different from the surrounding houses.” L. Morel, “L’Art nouveau,” Les Veillées des chaumières, May 17, 1899, p. 453.
[2] This aspect will be discussed in a presentation at the Guimard study day organized by the Paris City Hall on December 3, 2024, and in the article that will follow.
[3] The results of the competition were not announced until 1899, and Guimard immediately had them engraved on the façade of the Castel Béranger.
[4] Guimard, architectures parisiennes, exhibition at the Archives de Paris, organized in partnership with Le Cercle Guimard, from September 20 to December 21, 2024. See also the exhibition journal available on site: Le Cercle Guimard. Exposition aux archives de Paris, no. 4, September 19, 2024.
[5] F. Descouturelle, O. Pons, “Guimard et Muller & Cie,” La Céramique et la lave émaillée d’Hector Guimard, Paris, Le Cercle Guimard, 2022.
[6] The building permit plans are dated March 10, 1895, and the facades are dated March 15, 1895.
[7] F. Descouturelle, O. Pons, op. cit.
[8] Ibid., p. 34.
[9] Hector Guimard was attached to Gustave Raulin’s studio during his studies at the École des Beaux-Arts.
[10] F. Descouturelle, O. Pons, op. cit., p. 42.
[11] The current finials on the roof of the Jassedé hotel garage are round in section. They are finial no. 4 in the 1903 Muller & Cie catalog, pl. 16, and may be the version of the model redesigned by Guimard ten years earlier.
[12] F. Descouturelle, O. Pons, op. cit., p. 31.
[13] Ibid, p. 21.
[14] Muller et Cie was able to produce any model on request.
[15] Guimard’s representations of flora are figurative but do not achieve the precision of Émile Gallé’s naturalistic drawings. They even slightly anticipate the stylizations of Eugène Grasset.
[16] See the article “Guimard and the auricular style” published on our website.
[17] H. Guimard, L’Art dans l’habitation moderne/Le Castel Béranger, Paris, Librairie Rouam, 1898. These watercolor plans are generally accurate but occasionally deviate from reality.
[18] National Exhibition of Ceramics and All Arts of Fire in 1897 in Paris, at the Palais des Beaux-Arts.
[19] F. Descouturelle, O. Pons, op. cit., p. 48.
Translation : Alan Bryden