
Month: September 2026
Our article on Castel Béranger appeared in the Barcelona-based magazine “coupDefouet”
10 July 2026
Published in Barcelona since 2003, the magazine coupDefouet is luxuriously produced in a large-format print edition (not available for sale) and as a PDF, which can be viewed and downloaded free of charge from the site www.artnouveau.eu . It brings together academic studies and news on Art Nouveau from around the world, with a focus on high-quality illustrations. The articles, written equally in Catalan and English, draw on the expertise of specialists in the subjects covered.
It was on the same date — 2003 — that the Cercle Guimard was founded in Paris. Unsurprisingly, the first article, ‘Hector Guimard: Logic, Harmony and Emotion’, written by Jean-Pierre Lyonnet (1952–2019), the association’s president, was published in issue no. 7 of the journal in 2006.
Shortly afterwards, a large delegation from the Cercle Guimard attended the second congress of the European Art Nouveau Route in Barcelona in February 2007. Apart from the delegates from Nancy, we were the only representatives of French Art Nouveau at the time.
Later, in June 2013, we took part in the coupDeFouet Symposium in Barcelona with a paper on ‘Guimard and ornamental cast iron’.
Finally, in 2018, we published an article entitled ‘History of the Cercle Guimard’ in issue no. 30 of the journal.
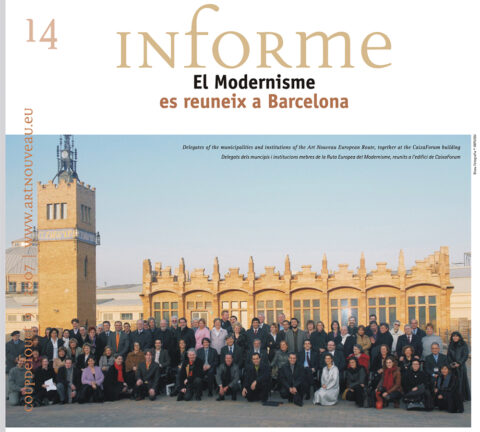
Participants at the second European Art Nouveau Route conference in Barcelona in February 2007, photographed at Josep Puig i Cadafalch’s Fábrica Casaramona (now the CaixaForum). Photo: coupDefouet No. 9, 2007.
Last year, our friend Inma Pascual, who is the editor-in-chief of coupDeFouet, asked us to write an article to mark the 130th anniversary of the start of construction of Castel Béranger – a request we were only too happy to fulfil, as it gave us the opportunity to share some new insights on the subject. The article appeared earlier this year in issue 44, spanning 12 pages with 26 illustrations.
For our readers who are not fluent in Catalan or English, we have reproduced below the text of the article, originally written in French, along with some of the illustrations.
Castel Béranger (1895–1898): a manifesto of Parisian Art Nouveau
Off the beaten track as it is situated in Paris’s 16th arrondissement, with its eclectic décor and colourful exterior and interior – seen by some as cheerful, by others as unsettling – the Castel Béranger, designed by the architect Hector Guimard (1867–1942), has been the subject of numerous articles from the time of its construction to the present day. This building — which we know well, as Le Cercle Guimard is based on the ground floor of Guimard’s former practice — continues to make us reflect on the stylistic shifts and communication strategy of an ambitious young architect with an explosive creative genius.
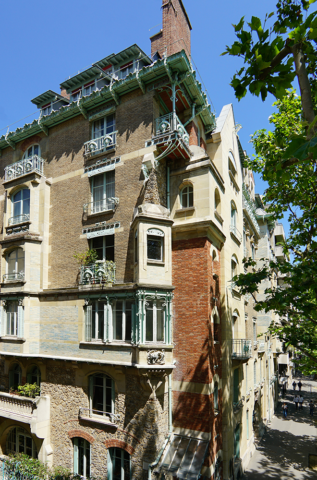
Facades overlooking Rue Jean-de-La-Fontaine and the Béranger hamlet of Castel Béranger. Photo: Frédéric Descouturelle.
Whilst he was still a student at the École nationale des Beaux-Arts in Paris from 1888 onwards, and having become a lecturer at the École nationale des Arts Décoratifs in Paris in 1891, Guimard designed small mansions in the 16th arrondissement and in the western suburbs of Paris. His style at that time was influenced by Viollet-le-Duc’s rationalism, whilst placing great emphasis on colourful, naturalistic decoration through the creation of new architectural ceramic designs produced by Muller & Cie. In 1894, Élisabeth Fournier, a widow wishing to invest her capital, commissioned him to design an investment property on a large plot of 700 m2 at 14 Rue La Fontaine. Following an initial, more modest design, the plans dated March 1895 show a building in which a medieval appearance (hence the name ‘castel’) was sought through the inclusion of gables facing the street. Furthermore, breaking with the Neo-Haussmannian style, the façades are punctuated by recesses and projections, as well as by variations in height. The planned decoration was rather restrained, both in terms of the ceramics drawn from his previous works and the ironwork. However, whilst the structural work was indeed carried out in accordance with these plans, Guimard changed the entire decoration following a trip to Belgium in the summer of 1895, where he met the architects Paul Hankar and Victor Horta.
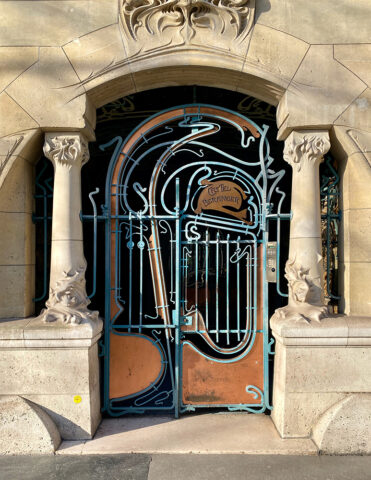
Gateway to the street-facing façade of Castel Béranger. Photo: Nicolas Buisson.
The Castel Béranger comprises two blocks of six to seven storeys, joined by a narrow wing housing the circulation corridors. The building contains 36 flats, mainly with three or four rooms, intended for the lower middle class. On the top floor are four studios featuring large bay windows and, in some cases, glass roofs, which attracted artists such as Paul Signac and Pierre Selmersheim from the very beginning. Each flat benefits from modern amenities: a functional layout, running water and a service staircase for domestic staff. However, there is no lift or car park, and probably no electric lighting as yet.
The street-facing façade features cut stone and glazed or beige brick; the façades facing the courtyard and the hamlet are clad in millstone and red brick. The view towards the inner courtyard transports the observer back to the time of its construction, as almost nothing has changed since then.
The communal areas have been meticulously finished. The entrance hall, a transitional space between the exterior and the interior, accessed via a latticework gate made of wrought iron and sinuously curved copper plates, is famous for its glazed stoneware ceramic decoration created by Alexandre Bigot’s workshop. Extending on from this, the architect – ever in search of innovation – proposed an ingenious composition of Falconnier glass bricks in a variety of shapes and colours to provide indirect lighting for the stairwell. In this total work of art, Guimard designed all the decorative elements in the communal areas and the various rooms of the flats: stair carpets, stained-glass windows, panelling, fireplaces, stucco features, fittings and even the wallpapers.
Although he had not included it in his initial plans, Guimard moved his practice from Boulevard Exelmans to the Castel Béranger by June 1897 at the latest. This space, situated on the ground floor of the building facing the street, allowed him both to remain in close contact with the building as it was being completed and to have premises befitting his new reputation. The office comprised a waiting room, a studio overlooking the Béranger hamlet—where he could accommodate several draughtsmen—and a large double room opening onto Rue La Fontaine, where he had set up his office. The practice was entirely decorated and furnished between 1897 and 1900 by the architect, who had turned it into a showcase for his early modern style, which would soon become more arborescent and elegant. Of this unique interior, which we know of from a photograph reproduced on a postcard, only a few traces remain on the walls, whilst most of the furnishings have disappeared. Around 1911, Guimard moved his practice to the ground floor of his new townhouse on Avenue Mozart.
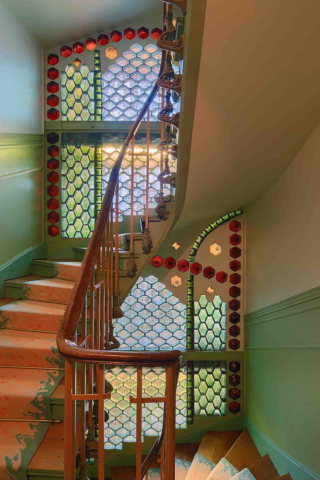
Stairwell featuring Falconnier glass blocks in the building on the streetside of Castel Béranger. Photo: Régis Colombo.
Owing to its ontogenetic significance in the development of Guimard’s works, as well as the relatively slow pace of its construction (nearly four years), the Castel Béranger features a heterogeneous décor combining two styles: the picturesque for the structural work, and Art Nouveau for the finishing touches. Many remnants of the décor originally conceived in the tradition of Viollet-le-Duc are concentrated on the structural work, but are also found on more economically produced joinery. Even the dressing table, the only piece of Guimard furniture supplied for each flat, reflects this transition. Here, it is all the fittings (tap plate, door and drawer handles, towel rail, soap dish and razor holder lids) that reflect the shift towards Art Nouveau.
The modern décor thus oscillates between a naturalistic repertoire reinterpreted with more or less imaginary underwater creatures, and a ‘satanic’ register (a cat arching its back, bats, Mephistophelean masks), semi-abstract motifs where the viewer can imagine connections with the real world, as well as completely abstract linear motifs, particularly on the ironwork and stained-glass windows. As for the three-dimensional abstract motifs, they have a fluid quality with two distinctive features that were not to last long: the visible imprints of fingers left in the modelling and affinities with the ‘auricular style’ that was in vogue in the 17th century.
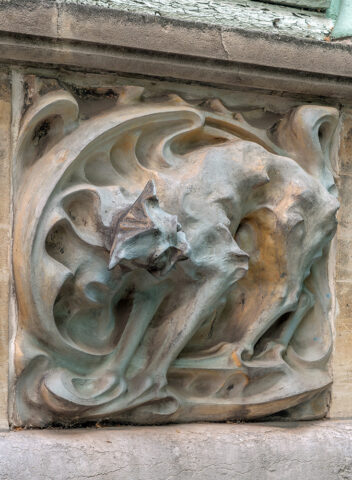
Glazed stoneware panel depicting a cat, by Gilardoni fils, A. Brault & Cie, on the oriel window at the corner of Rue Jean-de-La-Fontaine and the Béranger hamlet of Castel Béranger. Photo: Nicholas Christodoulidis.
Castel Béranger received extensive media coverage, commensurate with the decorative and architectural revolution it represented. However, whilst Guimard had planned to use all the promotional and advertising channels of the time to publicise his work, he had undoubtedly underestimated the interest it aroused from the very outset – including beyond France’s borders – and probably also the impact it had on his career, even though he could only have hoped for such an outcome. In addition to the numerous articles published by his colleagues as early as 1896 in specialist journals, and subsequently by his friends in literary and artistic magazines, there were reports in widely circulated newspapers on the results of the 1898 façade competition, in which the building was awarded first prize, followed by reports on the exhibition and lecture given by the architect in the salons of the Figaro in 1899, at a time when he was publishing a lavish portfolio of 65 colour plates to crown his endeavour.
This first major project immediately brought Guimard fame. Regarded as a seminal work that defines the ‘Guimard Style’, it embodies his principles of ‘logic, harmony and feeling’. It is also a major historical milestone, a groundbreaking work marking his decisive shift towards modernity.
Its completion in 1898 symbolised the advent of Parisian Art Nouveau, three years after the opening of Siegfried Bing’s L’Art Nouveau gallery (1895), at a time when this movement was still marginal in architecture. The Castel Béranger is now recognised as the first Art Nouveau building in Paris. Its iconic entrance has influenced generations of architects, some of whom have even gone so far as to produce veritable pastiches of it.
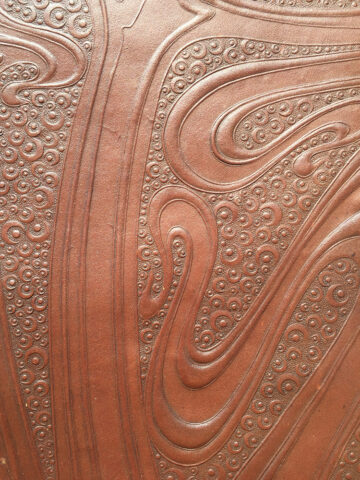
Lincrusta Walton panelling in the dining rooms of the flats at Castel Béranger (detail). Private collection. Photo: Frédéric Descouturelle.
To keep the costs of such an ambitious project under control, amongst other cost-saving measures, Guimard naturally turned to the mass production of his designs. This enabled him to recoup the expenditure incurred in creating original designs. As he had previously done with the ceramics firm Muller & Cie, he approached new manufacturers (foundries, ceramists, producers of ironmongery, wall coverings, etc.) who could mass-produce his designs so that they could be reused in other buildings. At the time of the Castel Béranger, Guimard agreed to have them featured in his suppliers’ catalogues, thereby ensuring mutual publicity. He also provided them with other designs that did not appear in the Castel Béranger. And it was with this approach in mind that he gradually set his sights on covering the entire spectrum of the decorative arts through catalogues dedicated to his personal style.
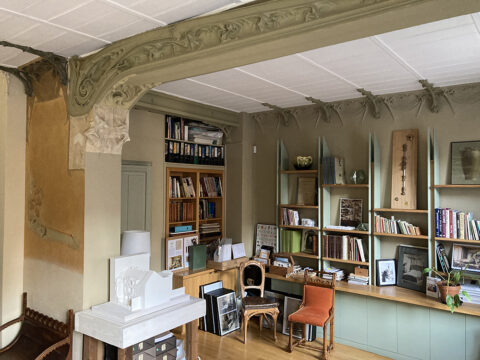
Guimard’s agency on the ground floor of Castel Béranger, as it stands today. Photo: Frédéric Descouturelle.
Once the post-war period of neglect had passed, from the 1960s onwards, the heritage value of Castel Béranger began to emerge. However, this did not prevent numerous acts of defacement, and above all resulted in the looting of a large proportion of the ironwork and many of the stained-glass windows by the occupants themselves. It was not listed until 1992, shortly before the building was sold off as flats and underwent its first restoration in 2000. For the communal areas, a predominantly green colour scheme was chosen, but this now appears to contradict stratigraphic studies which reveal grey and blue hues. Today, within a building that is still not open to the public, it would be appropriate to envisage presenting the beautifully restored flats to the public. A meticulous and well-documented study would be a prerequisite for any consideration of the use and scientific restoration of this major work by Hector Guimard.
The Cercle Guimard
Translation : Alan Bryden