
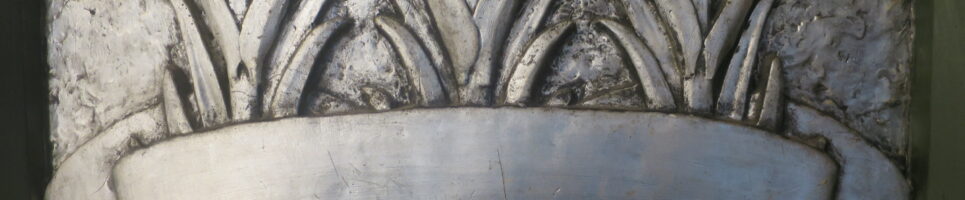
Saint Mary the Virgin, Great Warley, Essex, England, “the aluminium church”
9 November 2025
Our friend Paul Smith, a well-known historian in the field of industrial archaeology, serves on the Board of Directors of the Cercle Guimard. We asked him to republish on our website his article, which appeared in 2023 in the Cahiers d’histoire de l’aluminium. This research highlights a material that was then rarely used in decorative art for one of the few examples of English Art Nouveau design.
The parish church dedicated to the Virgin Mary, located in the village of Great Warley in the county of Essex, is famous in England for its sumptuous interior decoration, a “total” work of art created in the early 20th century by the painter and sculptor William Reynolds-Stevens (1862–1943). Because of two of the materials used in this decoration, it is known locally as the pearl church or the aluminium church. But let’s clear up any confusion right away: in Great Warley, aluminium is used only for decorative purposes and plays no structural role.
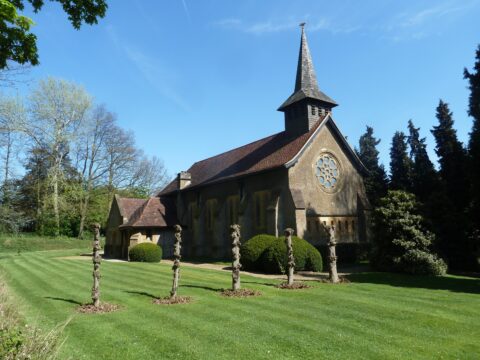
Saint Mary the Virgin, Great Warley, Essex, England. Photo Paul Smith.
Due to its original design and excellent state of preservation (apart from the theft of two brass candelabra in 1974), the church is now considered one of the most remarkable examples of Arts & Crafts churches in the United Kingdom[1]. Its decorative qualities were appreciated from the moment of its creation, notably in an article published under the title “A Notable Decorative Achievement” in February 1905 in The Studio[2],a highly influential international periodical.
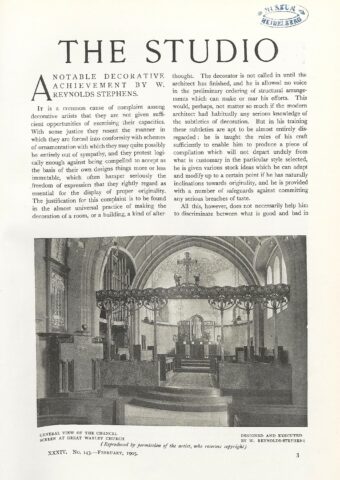
The Studio, February 1905.
In 1954, Nikolaus Pevsner, in the Essex volume of his Buildings of England series, described the church’s interior decoration as “an orgy of the Arts & Crafts variety of the international Art Nouveau movement.” As early as 1976, the church was listed at Grade I, the highest level of protection in the English system, reserved for buildings of exceptional interest[3]. The lych gate on the street, the entrance porch to the churchyard with its cemetery, was listed at Grade II* in 1993[4]. The building and its decoration are the subject of an excellent article by art historian Wendy Hitchmough in a collection of essays titled Architecture 1900, published in 1998[5], an art history dissertation for an MA at the Open University in 2009[6], and a well-illustrated analysis by historian Jacqueline Bannerjee on the website The Victorian Web. The church is active, and services are held there every Sunday[7]; during the week, tours are available accompanied by one of the churchwardens[8]. Two informational booklets and postcards are available for purchase on site[9].
H. R. Wilkins, church guide, 1976.
The Project Sponsor
Construction of the church began in 1902 at the initiative of Evelyn Heseltine (1850–1930). It was his wife, Emily Henrietta, née Hull, who laid the cornerstone of the building during a service held on Saturday, July 5, which, with games, tea, and fireworks, also celebrated the coronation of King Edward VII. Along with two of his brothers, Evelyn Heseltine was a principal partner in the brokerage firm Heseltine, Powell & Co., founded in 1848 and active on the London Stock Exchange. The firm specialized in brokering stocks and bonds issued by North American railroads.
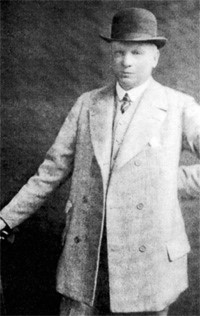
Evelyn Heseltine (1850-1930)
H. R. Wilkins, Guide, p. 44.
With a fortune in the making, and without giving up his London residence at 48 Upper Grosvenor Street in the Mayfair district, Heseltine moved in 1875, shortly after his marriage, to a modest farmhouse in Great Warley, a rural village located a few kilometres from the town of Brentwood[10]. At the time, Brentwood had a population of 5,000, and its train station, opened in 1843, was only about half an hour from Liverpool Street Station in London, near the City. Around 1880, Heseltine commissioned architect Ralph Nevill (1845–1917), a student of George Gilbert Scott (1839–1897), to transform the original house, renamed “The Goldings”, into an opulent manor in a historicist style variously described as “mock-Tudor,” “stockbroker Tudor ,” “Tudorbethan,” or “Old England.” An outbuilding, dated 1884, housed stables and outhouses. Heseltine led a life there as a gentleman-farmer, a squire with a passion for hunting and outdoor sports such as cricket, tennis, and golf, along with billiards and table tennis in the winter.
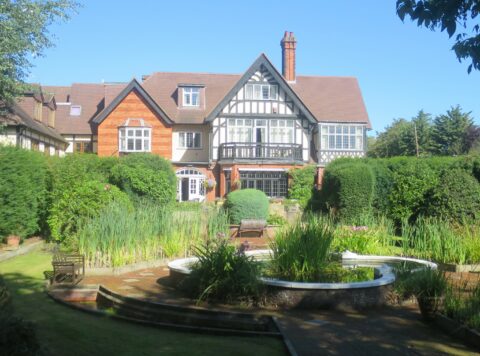
The Goldings, Great Warley, Ralph Nevill architect, 1884 (currently a hotel for travellers). Photo Paul Smith.
He was a devoted member of the Anglican Church and a benefactor to the community, building housing for his domestic staff and farmworkers.
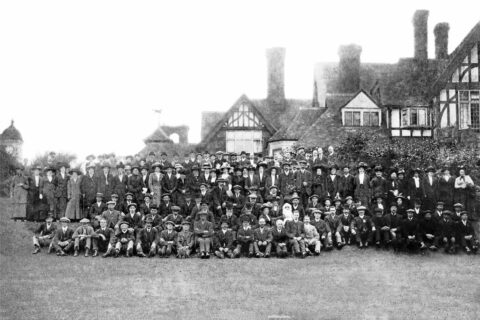
Staff at Evelyn Heseltine’s estate and farms, circa 1910 D.R.
From 1907 to 1928, he served as chairman of the board of governors at Brentwood School—Sir Antony Browne’s School for Boys—and provided the school with large sports fields, a sanatorium, and an outdoor swimming pool[11].
Toward the end of the 19th century, the old parish church in Great Warley, situated south of the village—whose growth was bringing it closer to Brentwood to the north—was in a state of neglect and disrepair. In 1901, Evelyn Heseltine donated a plot of land and a considerable sum of five thousand pounds for the construction of a new church, located about 300 metres south of his own estate. This church is dedicated to the memory of his brother Arnold, a lawyer in London who died in 1897; he was apparently very close to him: two years his junior, Arnold had married, in his first marriage, the sister of his own wife.
The architect
The architect of the church, as well as of the lych gate—built of oak on massive stone walls—is Charles Harrison Townsend (1851–1928).
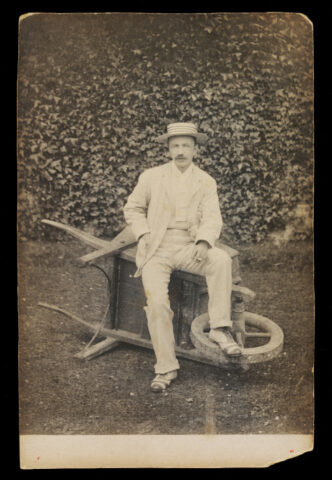
Charles Harrison Townsend (1851-1928), Victoria and Albert Museum.
At Heseltine’s request, for the building’s overall design, Townsend drew inspiration from St. Peter’s Church in Hascombe, Surrey, built between 1862 and 1864 by Henry Woodyer (1816–1896), a disciple of Augustus Pugin (1812–1852) and a “gentleman-architect” of numerous Neo-Gothic churches[12]. Heseltine had spent part of his youth in Godalming, very close to the village of Hascombe, whose church he is said to have attended around the time he met his future wife and her younger brother Arnold, who would later become his brother-in-law. At Great Warley, the church’s exterior architecture is “modestly pretty,” in Pevsner’s words, characterized by its roughcast finish and “Voysey-style” buttresses—that is, similar to a typical feature of the country houses designed by C.F. Annesley Voysey (1857–1941), a friend of Townsend’s and, like him, a member of the Art Workers’ Guild. In plan, the parts of the church projecting as transepts are a chapel to the south and, to the north, the organ loft and the sacristy. The small shingled belfry and the porch on the south façade, beneath its timber-framed roof, are of regional inspiration, “Essex style,” to quote the official listing description. The rounded apse to the east is considered less vernacular.
According to the 1902 plans preserved by the Royal Institute of British Architects[13], Townsend adopted from the Hascombe church model a “squint” or hagioscope, an oblique opening giving the congregation seated in the south chapel—namely Evelyn Heseltine and his family—a direct view of the altar and the elevation of the host. But in the end, this feature was not included in the church at Great Warley as it was built. In the aftermath of World War I, the chapel was converted into a memorial.
The architect, Townsend, is fairly well known in England, duly classified as one of the “pioneers of the modern movement” for his “carefree rejection of tradition[14].” He is sometimes considered the only English architect to have practiced Art Nouveau[15], or what is sometimes called the British Modern Style, a sort of English Charles Rennie Mackintosh (1868–1928). This reputation is based primarily on three projects in London, the last two of which had only very recently been completed when Townsend, then aged 50, set about designing St. Mary’s Church in 1901. The first is the Bishopgate’s Institute, an independent cultural center founded in 1895 in the City, built between Liverpool Street Station and Spitalfields Market.
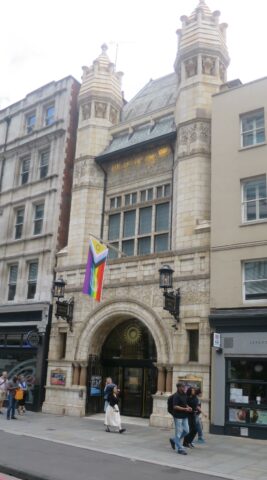
Bishopsgate Institute, Londres, architect Charles Harrison Townsend, 1895. Photo Paul Smith.
Next came the building designed for the Horniman Free Museum, located in Forest Hill in south London, which opened on June 30, 1901. This museum consists of a cheerfully eclectic collection of stuffed animals, ethnological objects, and musical instruments assembled by Frederick John Horniman (1835–1906), a businessman whose family had made its fortune in the tea trade. In 1901, he donated the museum, its collections, and its six-hectare gardens to the City of London for the “entertainment, education, and enjoyment” of the public.
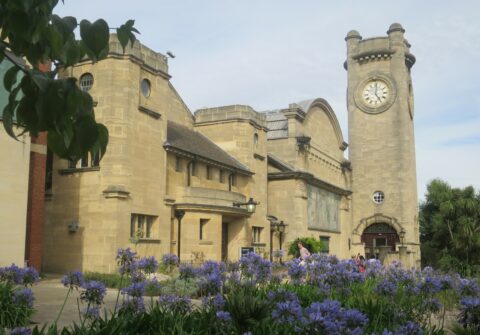
Horniman Museum, Forest Hill, London, architect Charles Harrison Townsend, 1901. Photo Paul Smith.
The third famous building designed by Townsend, also opened in 1901, on March 12, is the Whitechapel Art Gallery, located in London’s East End, in a deprived neighbourhood known at the time for its Irish and Jewish immigrant populations, and later for its Bangladeshi residents. The gallery’s façade is characterized by a large semicircular entrance arch, positioned asymmetrically and topped by a blind wall resembling a screen, flanked by two turrets decorated with terracotta panels featuring foliage motifs. A mosaic frieze by Walter Crane (1845–1915), similar to that by Robert Anning Bell (1863–1933) on the facade of the Horniman, was intended to be installed there but was never completed.
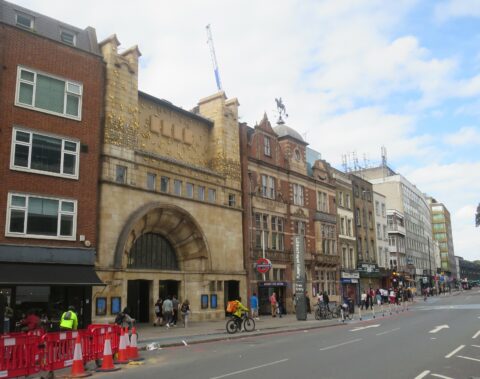
Whitechapel Art Gallery, London, architect Charles Harrison Townsend, 1901. Photo Paul Smith.
It is striking that these three projects are located in disadvantaged neighbourhoods of the capital and all have philanthropic programs designed to provide Londoners with resources for learning about and appreciating art. The Whitechapel Gallery turns its back on the traditional model that treated museums and art galleries as temples. The entrance, located on the neighbourhood’s main shopping street, provides direct access to the exhibition halls. The steel framework of the upper hall allows for ample overhead lighting, but from the outset, the exhibition halls were lit by electricity so they could remain open in the evening, after the workday[16].
Far less idiosyncratic than the three buildings in London that established his reputation, Townsend’s architecture at Great Warley is deliberately understated and simple, an “exercise in humility[17]” in service of the interior design.
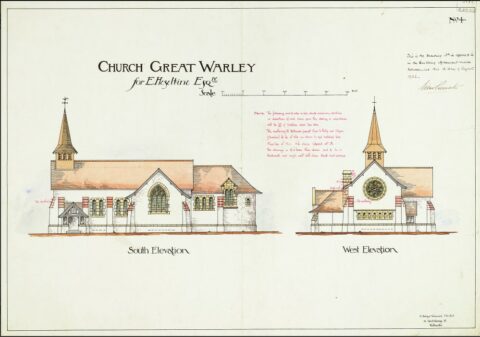
Church, Great Warley, contract drawing, elevations, Charles Harrison Townsend, 1902, Royal Institute of British Architects, PA 901/3.
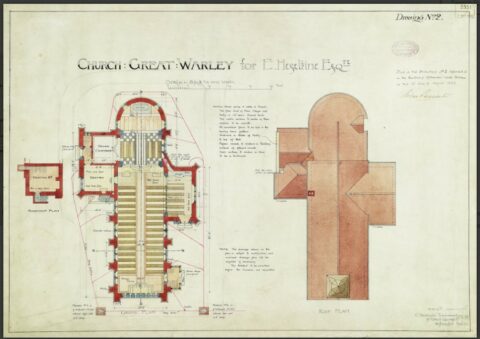
Church, Great Warley, contract drawing, plan, Charles Harrison Townsend, 1902, Royal Institute of British Architects, PA 901/3.
As if seeking to pre-empt accusations of a lack of originality in the church’s design, he gave a lecture on February 8, 1902, at the bimonthly meeting of the Architectural Association, in which, offering advice to young architects, he told them not to strive to be original at all costs, for they would not succeed:
“If your work bears your mark, what other originality must it have, can it have? But this quality must come of its own accord. It must not result from an attempt to do what other men have never done before; it must come from your desire to do your work this way, because it seems to you to be the best solution to the problem you face. And, having arrived at this solution—your own—you accept it or, on the contrary, you reject it, but not for the simple reason that others arrived at the same solution before you[18].”
Thus, with a few minor details aside, as you pass through the lych gate to discover the church among the trees, you might almost believe you are standing before a small traditional country church or chapel. But the details in question—the golden dove at the top of the spire, holding an olive branch in its beak, or the cast-iron basins at the tops of the rainwater downspouts, with their very Art Nouveau-style plant motifs—leave no doubt as to the church’s construction era, and turn out, in fact, to be not the architect’s creations but those of the decorator.
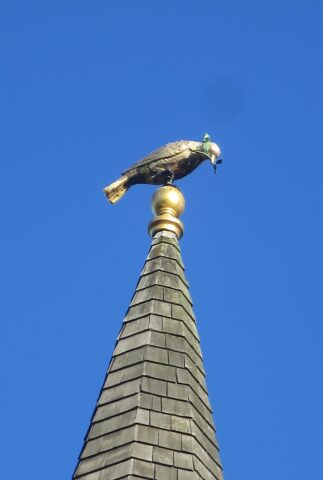
A golden dove atop the church spire, designed by William Reynolds-Stevens. Photo Paul Smith.
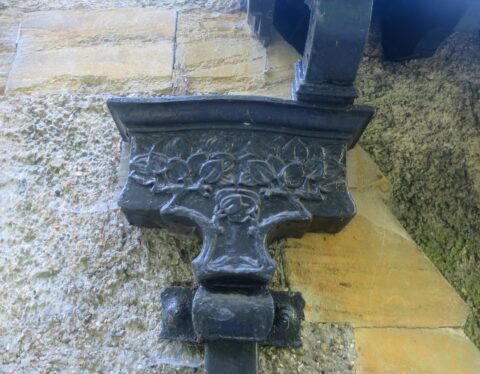
Cast-iron drain at the top of rainwater downspouts, designed by William Reynolds-Stevens. Photo Paul Smith.
The Decorator
The church’s decoration was designed and executed by the painter, sculptor, and decorator William Reynolds-Stevens (1862–1943), a highly versatile artist but one who is less well known than the architect. The interior of Saint Mary’s represents his only decorative ensemble that has been preserved intact. He was born to British parents in Detroit, Michigan, in 1862 but returned to England, where he was first trained as an engineer before turning to the fine arts and taking classes from 1885 to 1887 at the Royal Academy Schools. But his initial training may help explain the skills he demonstrated in working with a wide variety of materials, especially metals. A member, like Townsend, of the Art Workers’ Guild, he gave lectures there in 1890 on “the pickling, coloring, and lacquering of metals” and, in 1910, on “bronze casting”[19]. His well-known paintings, such as Interlude, published in The Studio in 1899[20], are Post-Pre-Raphaelite in style, quite similar to the epic compositions of Lawrence Alma-Tadema (1836–1912), for whom he worked[21]. However, beginning in 1894, Reynolds-Stevens gave up painting to devote himself to sculpture and decoration.
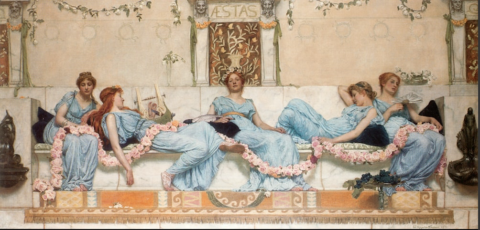
Interlude, painting by William Reynolds-Stevens, 1891, published in The Studio in March 1899/
Between 1897 and 1903, he received several commissions from a London stockbroker, William Vivian, notably to redesign the drawing room of his home at 185 Queen’s Gate, South Kensington, built in 1891 by the architect Norman Shaw (1831–1912)[22]. The new drawing room was designed by Reynolds-Stevens to showcase the owner’s collection of paintings[23]. On the same street, at 196 Queen’s Gate, another house designed by Norman Shaw in 1875[24] was at that time the residence of Evelyn Heseltine’s older brother, John Postle Heseltine (1843–1929), a member of the same stockbroking firm, a friend of William Vivian, and, moreover, an engraver, art collector, and one of the trustees of the National Gallery. It was probably through an introduction by this older brother that Evelyn Heseltine discovered the decorative work of William Reynolds-Stevens just as he was considering the design of a church dedicated to the memory of his younger brother. As early as June 1901, Evelyn and his wife visited Reynolds-Stevens at his home in the Saint John’s Wood neighbourhood of west London, a house with a studio designed by Voysey.
Titled “A Notable Decorative Achievement by W. Reynolds-Stevens,” the article published in The Studio in February 1905 by Alfred Lys Baldry emphasizes that, contrary to the customary practice of calling upon the decorator after the fact, once the architect had completed his work, at Great Warley this order was reversed; the design proceeded, so to speak, from the inside out.
“The donor placed the responsibility for the project in the hands of Mr. Reynolds-Stevens, making him the general consultant with extensive powers of oversight. Mr. Harrison Townsend was then entrusted with the task of designing the building […] It provides an absolutely appropriate setting for the complex ornamentation it houses.”
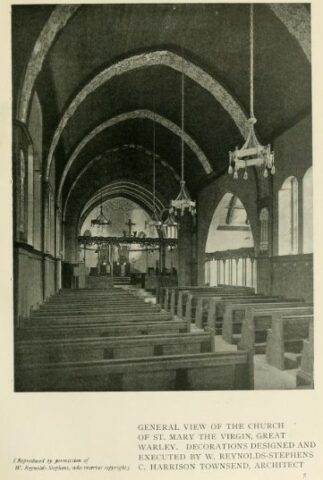
The Studio,February 1905, general view of the church.
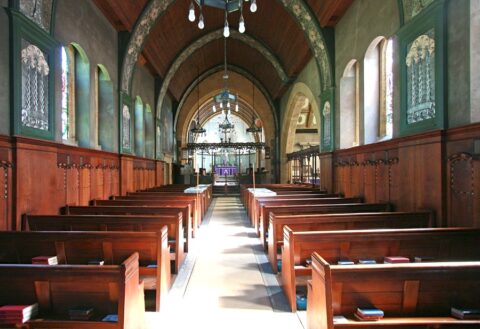
Interior of the church, looking east, showing the choir and the apse. Photo by John Salmon, The Victorian Web.
The article commends the interior designer and the architect for the respect each shows for the other’s role. It is generously illustrated but features only Reynolds-Stevens’s contributions, with no floor plans of the church or images of its exterior.
The decorative design of the church’s interior, as noted, is a total work of art, a coherent creation liberated from the confines of the canvas or the single sculpted object. Initially giving an impression of “calm and restful elegance[25],” it is rich in symbolic details linked to the hope of the resurrection: poppies, associated with sleep and death, yet framing a butterfly, a symbol, precisely, of resurrection; tree trunks or branches intertwined in threes, the Trinity; fleurs-de-lis, associated with the Virgin Mary but also expressing the hope that is reborn at Easter with the blossoming of flowers; vines and red grapes symbolizing the Eucharist; and six angels on the rood screen displaying the fruits of the Spirit[26]: joy, peace, patience, kindness, goodness, faithfulness… The lych gate may also have a symbolic meaning: the word “lych” derives from the Old English word for corpse, and the small building, intended to house the body while awaiting the priest, is sometimes called a “resurrection gate.”
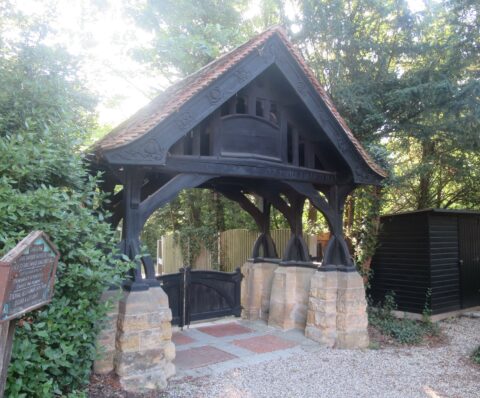
Great Warley, Saint Mary the Virgin, the Lych Gate. Photo Paul Smith.
Today, the symbolic message conveyed by these details is undoubtedly less immediately understandable, but even at the time, it was deemed necessary to provide some guidance for interpretation. At the church’s consecration in June 1904, each parishioner was given a “memorandum[27]” explaining the intentions of Evelyn Heseltine and his decorator: “The main purpose is to guide the thoughts of the faithful through the decorations toward the glorified and risen Christ, whose figure, at the centre of the altarpiece, will be the keystone of the whole. ” The Christ in question, with long hair and a Dürer-style beard, is made of silver oxidized over copper and wears a breastplate decorated with mother-of-pearl. He tramples the serpent of Evil underfoot and raises his right hand in blessing, as if greeting a friend.
In keeping with Arts & Crafts practices, yet far removed from any notion of simplicity that the movement might otherwise embody, the church’s decoration boldly juxtaposes textures and colours drawn from a wide range of materials: the light limestone surrounding the windows and the arches separating the nave from the chapel to the south and the choir to the east; on the floor, terrazzo or, in the chapel, black-and-white mosaic; the white marble of the baptismal font, and elsewhere, black, dark green, and grey marble. The church pews (designed “less excessively[28]” by Townsend) are made of American walnut, as is the panelling on the nave walls, accented with beech and ebony marquetry featuring small mother-of-pearl inlays. And, scattered throughout the decor, the organ case, and the furnishings, are metals: cast iron, galvanized iron, hammered steel, hammered copper, oxidized copper, brass, bronze, gilded bronze, tin, rhodium-plated silver… and aluminium.
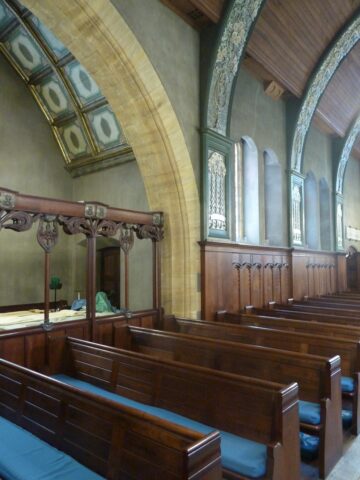
View toward the nave, with the Heseltine family chapel on the right and the south side on the left, showing the arched ribs of the vault. Photo Paul Smith.
And what about aluminium in all this?
The Arts and Crafts movement, in its rejection of industrial products, accepted wrought iron but rejected cast iron and steel straight from the factory. As for aluminium, it is hard to imagine manufacturing processes less artisanal than the Hall-Héroult process by electrolysis, implemented in the United Kingdom by the British Aluminium Company as early as 1896[29]. But Reynolds-Stevens does not seem to have harboured any prejudices regarding the industrial origins of the materials he used. Cast iron served him, as we have seen, for the basins at the tops of the downspouts that adorn the exterior walls of the church on the north and south sides. As for aluminium, which had only become a relatively accessible material about ten years earlier—and was now cheaper than gold or silver—Reynolds-Stevens was already using it in his decoration of the drawing room at 185 Queen’s Gate in London, which Heseltine visited in 1901. Above the paintings, a plaster frieze modelled as vines and fruit trees frames the ceiling, which is covered in aluminium sheets[30].
At Great Warley, aluminium is used in two places: on six ribs or arched bands that punctuate the barrel vault of the nave, and on the semi-dome ceiling of the apse. The ribs are carved in bas-relief with flowering rosebushes (wild roses) emerging from rectangular panels, from which three blooming lilies rise from their bulbs.
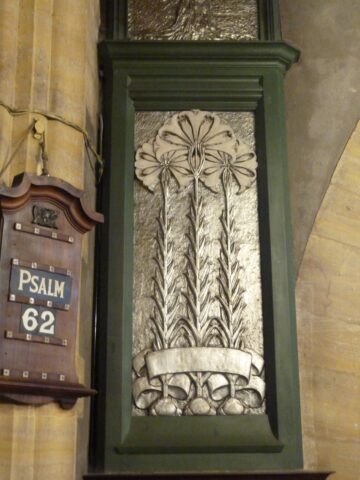
Panel featuring three blooming lilies at the base of an arched band. Photo Paul Smith.
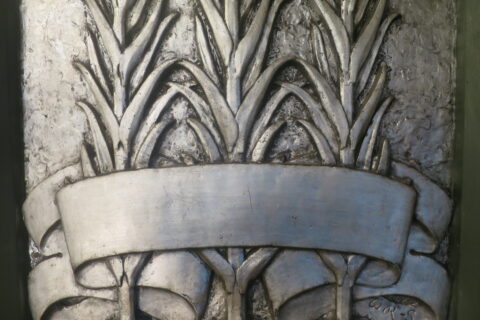
Detail of a panel, treated with aluminium foil or paint. Photo Paul Smith.
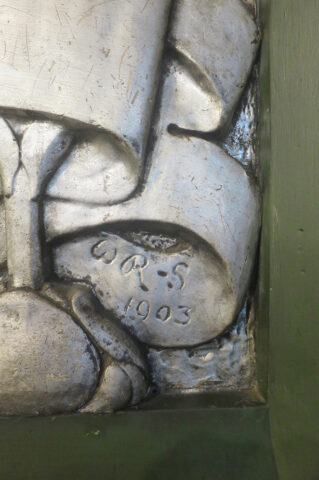
Detail of a panel, treated with aluminium foil or paint. Photo Paul Smith.

The ceiling of the apse, behind Christ, also features a bas-relief decoration of geometrically stylized vines and bunches of grapes painted in bright red.
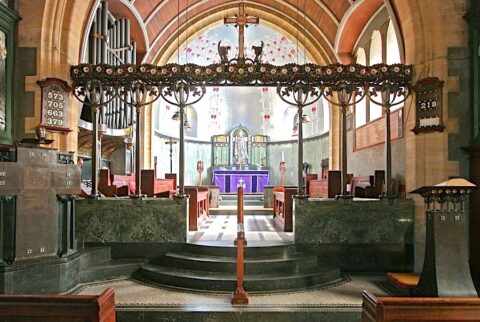
Interior of the church, the choir with the rood screen. Photo John Salmon, The Victorian Web.
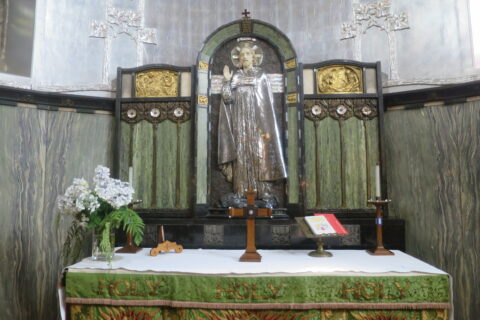
The altar. Photo Paul Smith.
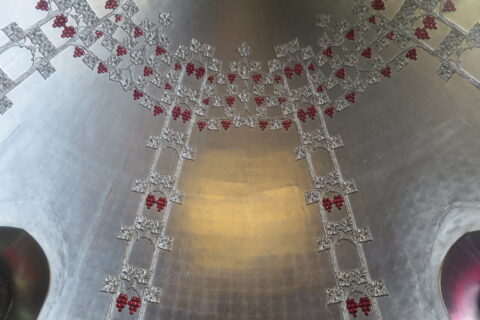
Cover of th abse treated in aluminium. Photo Paul Smith
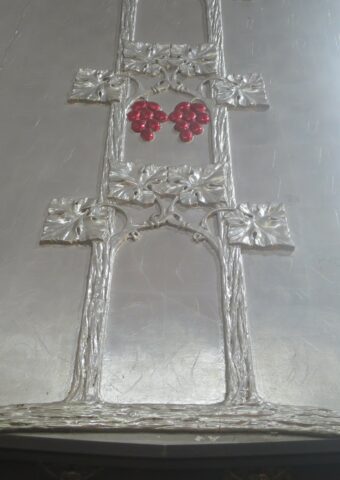
Detail of the relief decoration on the apse ceiling. Photo Paul Smith.
The 1905 article in The Studio specifies that these elements are “overlaid with silvery aluminium” and suggests that the material’s durability—the assurance that neither time nor wear would cause it to lose its luster or become invisible—was a key factor in choosing this metal. The information in this article did not prevent subsequent confusion between silver and aluminium: Pevsner, in the 1954 edition of his guide, believed that the bands and the apse of the church were decorated in silver[31].
There is also some confusion regarding the nature of the aluminium applied to the relief surfaces. Set within their green-painted wooden frames, the panels depicting lilies, which bear the signature “W R-S 1903,” are said to have been prefabricated, so to speak, in the sculptor’s London studio, where, at that time, he was assisted by two assistants and an apprentice [32]. But was the metallization achieved there by applying aluminium powder dissolved in a solvent—that is, aluminium paint—or in very thin sheets, through what is sometimes called aluminium gilding? Both techniques are documented[33] and may even have been combined. The treatment of the apse appears more clearly to consist of aluminium sheets. Blackened by soot from the candles, this ceiling was restored in 1980 by Harold Lansdell.
Recent research, funded by the International Aluminium Institute and seeking to quantify the benefits of using the metal in architecture, highlights Great Warley Church at the top of an international selection of fifty architectural projects, spanning 1895 to 1986[34]. The pioneering sites, according to this selection, are, in chronological order, St. Edmund’s Church in Fenny Bentley, Derbyshire, where panels painted in 1895 on the ceiling of a family chapel turned out to be made of aluminium[35]; then the Church of San Gioaccino in Rome, where the steel structure of the dome is clad in aluminium sheets approximately 1.3 millimetres thick; and, in third place, our Church of St. Mary in Great Warley, where aluminium is the “key material” in the decoration. Next, in fourth place, is the famous Vienna Post Office Savings Bank, completed in 1906. This building, designed by the master of Art Nouveau, Otto Wagner (1841–1918), is far more of a harbinger of modern architecture than Reynolds-Stevens’s decorative work. The building’s former cashier’s hall has now been converted into an exhibition space and café, but it is still in use, as are the vast majority of the fifty buildings selected for this project. The durability of aluminium, the first of its many qualities, seems to be confirmed. And indeed, at Great Warley, the aluminium continues to shine in the sanctuary, still expressing, 120 years later, the expensive tribute paid by Evelyn Heseltine to his brother.
Paul Smith, historian
[1] Alec Hamilton, Arts & Crafts Churches, London, Lund Humphries, 2021, pp. 202–204.
[2] Alfred Lys Baldry, “A notable decorative achievement by W. Reynolds-Stevens”, The Studio, February 1905, pp. 3–15.
[3] The lists for England include approximately 9,000 Grade I listed buildings, representing 2.5% of all listed buildings.
[4] This porch, featuring inscriptions carved by Eric Gill (1882–1940), dates from the church’s construction and forms a unified whole with it. However, in accordance with the English system, it is listed separately.
[5] Wendy Hitchmough, “Great Warley Church: architecture and sculpture, body and soul,” Peter Burman (ed.), Architecture 1900, Dorset, Donhead, 1998, pp. 99–108.
[6] Margaret Mary Donovan, St. Mary the Virgin at Great Warley in Essex, the making of an Arts and Crafts church, thesis submitted to the Open University, 2009.
[7] https://stmarygreatwarley.weebly.com
[8] My thanks here to Stephen Brabner.
[9] H.R. Wilkins, Great Warley, A Digest of Church and Village History from 1247, Illustrated Guide by A. W. Wellings, Great Warley, Church Council, 1976, revised 2005; Lawrence Miller, Great Warley Church Guide, Great Warley, Church Council, 1999.
[10] The name comes from “burnt wood.” Its current population is 55,000.
[11] Where the author of this text learned to swim.
[12] James Bettley, Nikolaus Pevsner, The Buildings of England: Essex, London, Yale University Press, 2007, pp. 429–431; on Woodyer, see Edmund Harris’s blog, Dandified Gothic: the architecture of Henry Woodyer (1816–1896) – Less Eminent Victorians
[13] PA 901/3 (1–8).
[14] Nikolaus Pevsner, Pioneers of Modern Design, from William Morris to Walter Gropius, Bath, Palazzo Editions, 2011, p. 133 (expanded and illustrated edition of the 1936 work, Pioneers of the Modern Movement).
[15] Stephan Tschudi Madsen, The Art Nouveau Style, A Comprehensive Guide with 246 Illustrations, New York, Dover Publications Inc., 2002, p. 280.
[16] Stephen Escritt, “Charles Harrison Townsend, the Whitechapel Gallery and the Enigma of English Art Nouveau,” Katrina Schwarz, Hannah Vaughan (eds.), Rises in the East, A Gallery in Whitechapel, London, Whitechapel Gallery Venture, 2009, pp. 20–32.
[17] Wendy Hitchmough, op. cit.
[18] Charles Harrison Townsend, “’Originality’ in Architectural Design,” The Builder, Vol. LXXXII, February 8, 1902, pp. 133–134.
[19] “Sir William Ernest Reynolds-Stevens VPRBS,” Mapping the Practice and Profession of Sculpture in Britain and Ireland 1851–1951, University of Glasgow History of Art and HATII, online data base, 2011, accessed September 2023.
[20] Alfred Lys Baldry, “The work of W. Reynolds-Stevens,” The Studio, Vol. 17, 1899, pp. 74–84.
[21] In 1889, he created a bas-relief for Alma Tadema based on his painting The Women of Amphissa. Ibid.
[22] The four townhouses built by Norman Shaw on Queen’s Gate are analyzed by Andrew Saint in Richard Norman Shaw (Revised Edition), New Haven and London, Yale University Press, 2010.
[23] This house was destroyed during the Blitz.
[24] Listed as a Grade II building in 1958.
[25] Alfred Lys Baldry, “A notable decorative achievement by W. Reynolds-Stevens,” op. cit.
[26] Galatians 5:22.
[27] Rev. J. F. Tarleton, The Church of St. Mary the Virgin, Great Warley, Essex, Explanatory memorandum, 1904.
[28] James Bettley, Nikolaus Pevsner, op. cit.
[29] Andrew Perchard, Aluminiumville, Government and Global Business in the Scottish Highlands, Lancaster, 2012.
[30] Wendy Hitchmough, op. cit.
[31] Nikolaus Pevsner, The Buildings of England, Essex, London, Penguin Books, 1954, p. 196.
[32] “Sir William Ernest Reynolds-Stevens VPRBS,” Mapping the Practice and Profession of Sculpture in Britain and Ireland 1851–1951, cited database.
[33] See J. Bally, “Aluminium as a Decorative Metal” and “Aluminium in Architecture and Decoration,” Revue de l’aluminium, no. 7, April 1925, and no. 22, December 1927.
[34] Michael Stacey (ed.), Aluminium and Durability, Towards Sustainable Cities, Nottingham, Cwningen Press, 2014 (online).
[35] In Bordeaux, in Saint-André Cathedral, an earlier application of aluminium sheet, executed between 1860 and 1874, was recently discovered: see the articles by Marie-Pierre Etcheverry and Thierry Renaux in the Cahiers de l’histoire de l’aluminium, 2021/1/No. 66 (online).
Translation : Alan Bryden